Bespoke Parquet Flooring in Northumberland
Project Overview
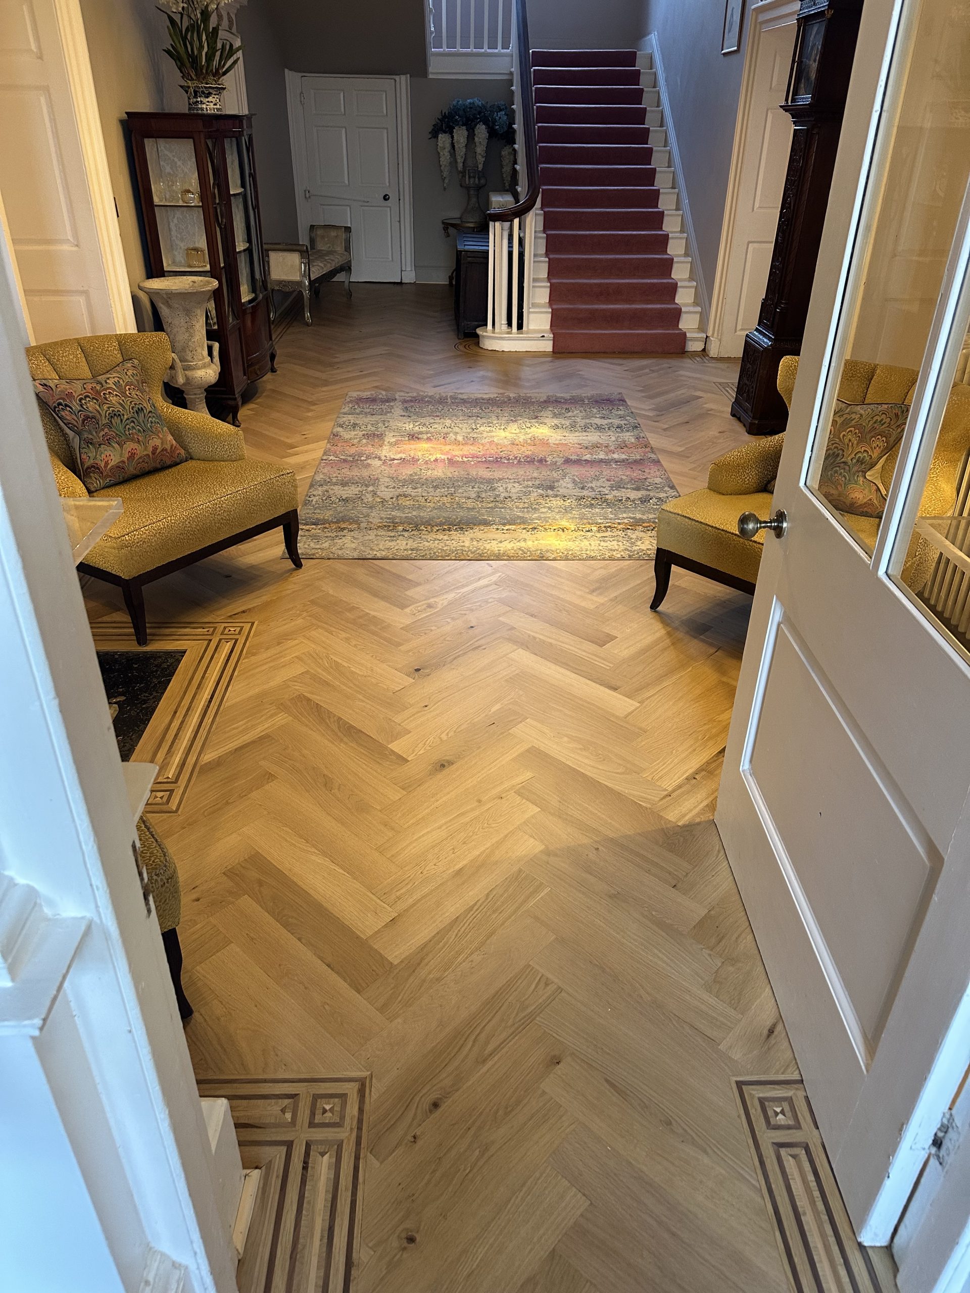
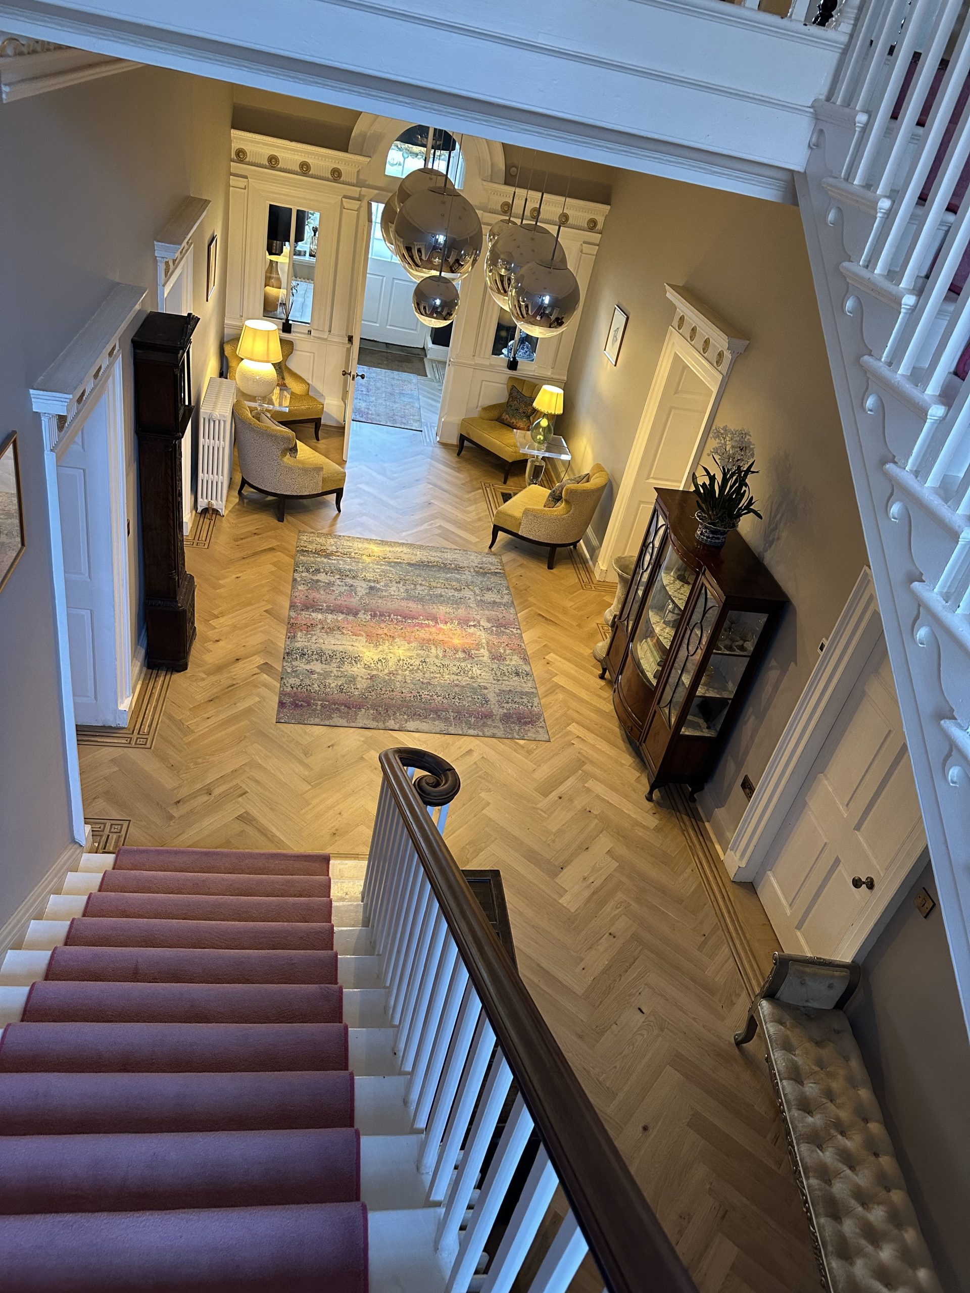
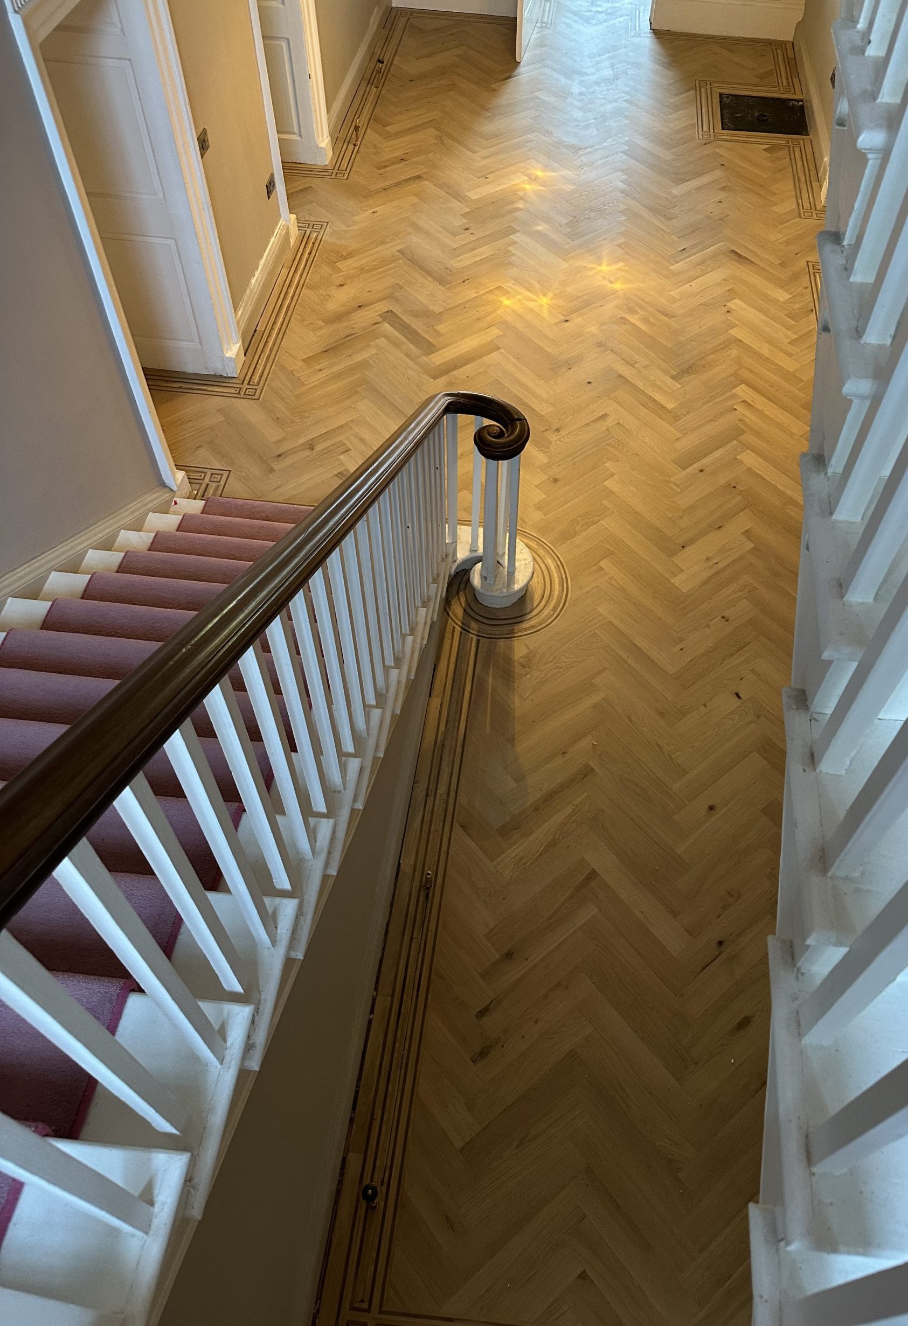
This project in Northumberland involved the installation of oversized oak parquet throughout the main entrance hall and adjoining areas, together with a handmade multi-species border developed specifically for the building.
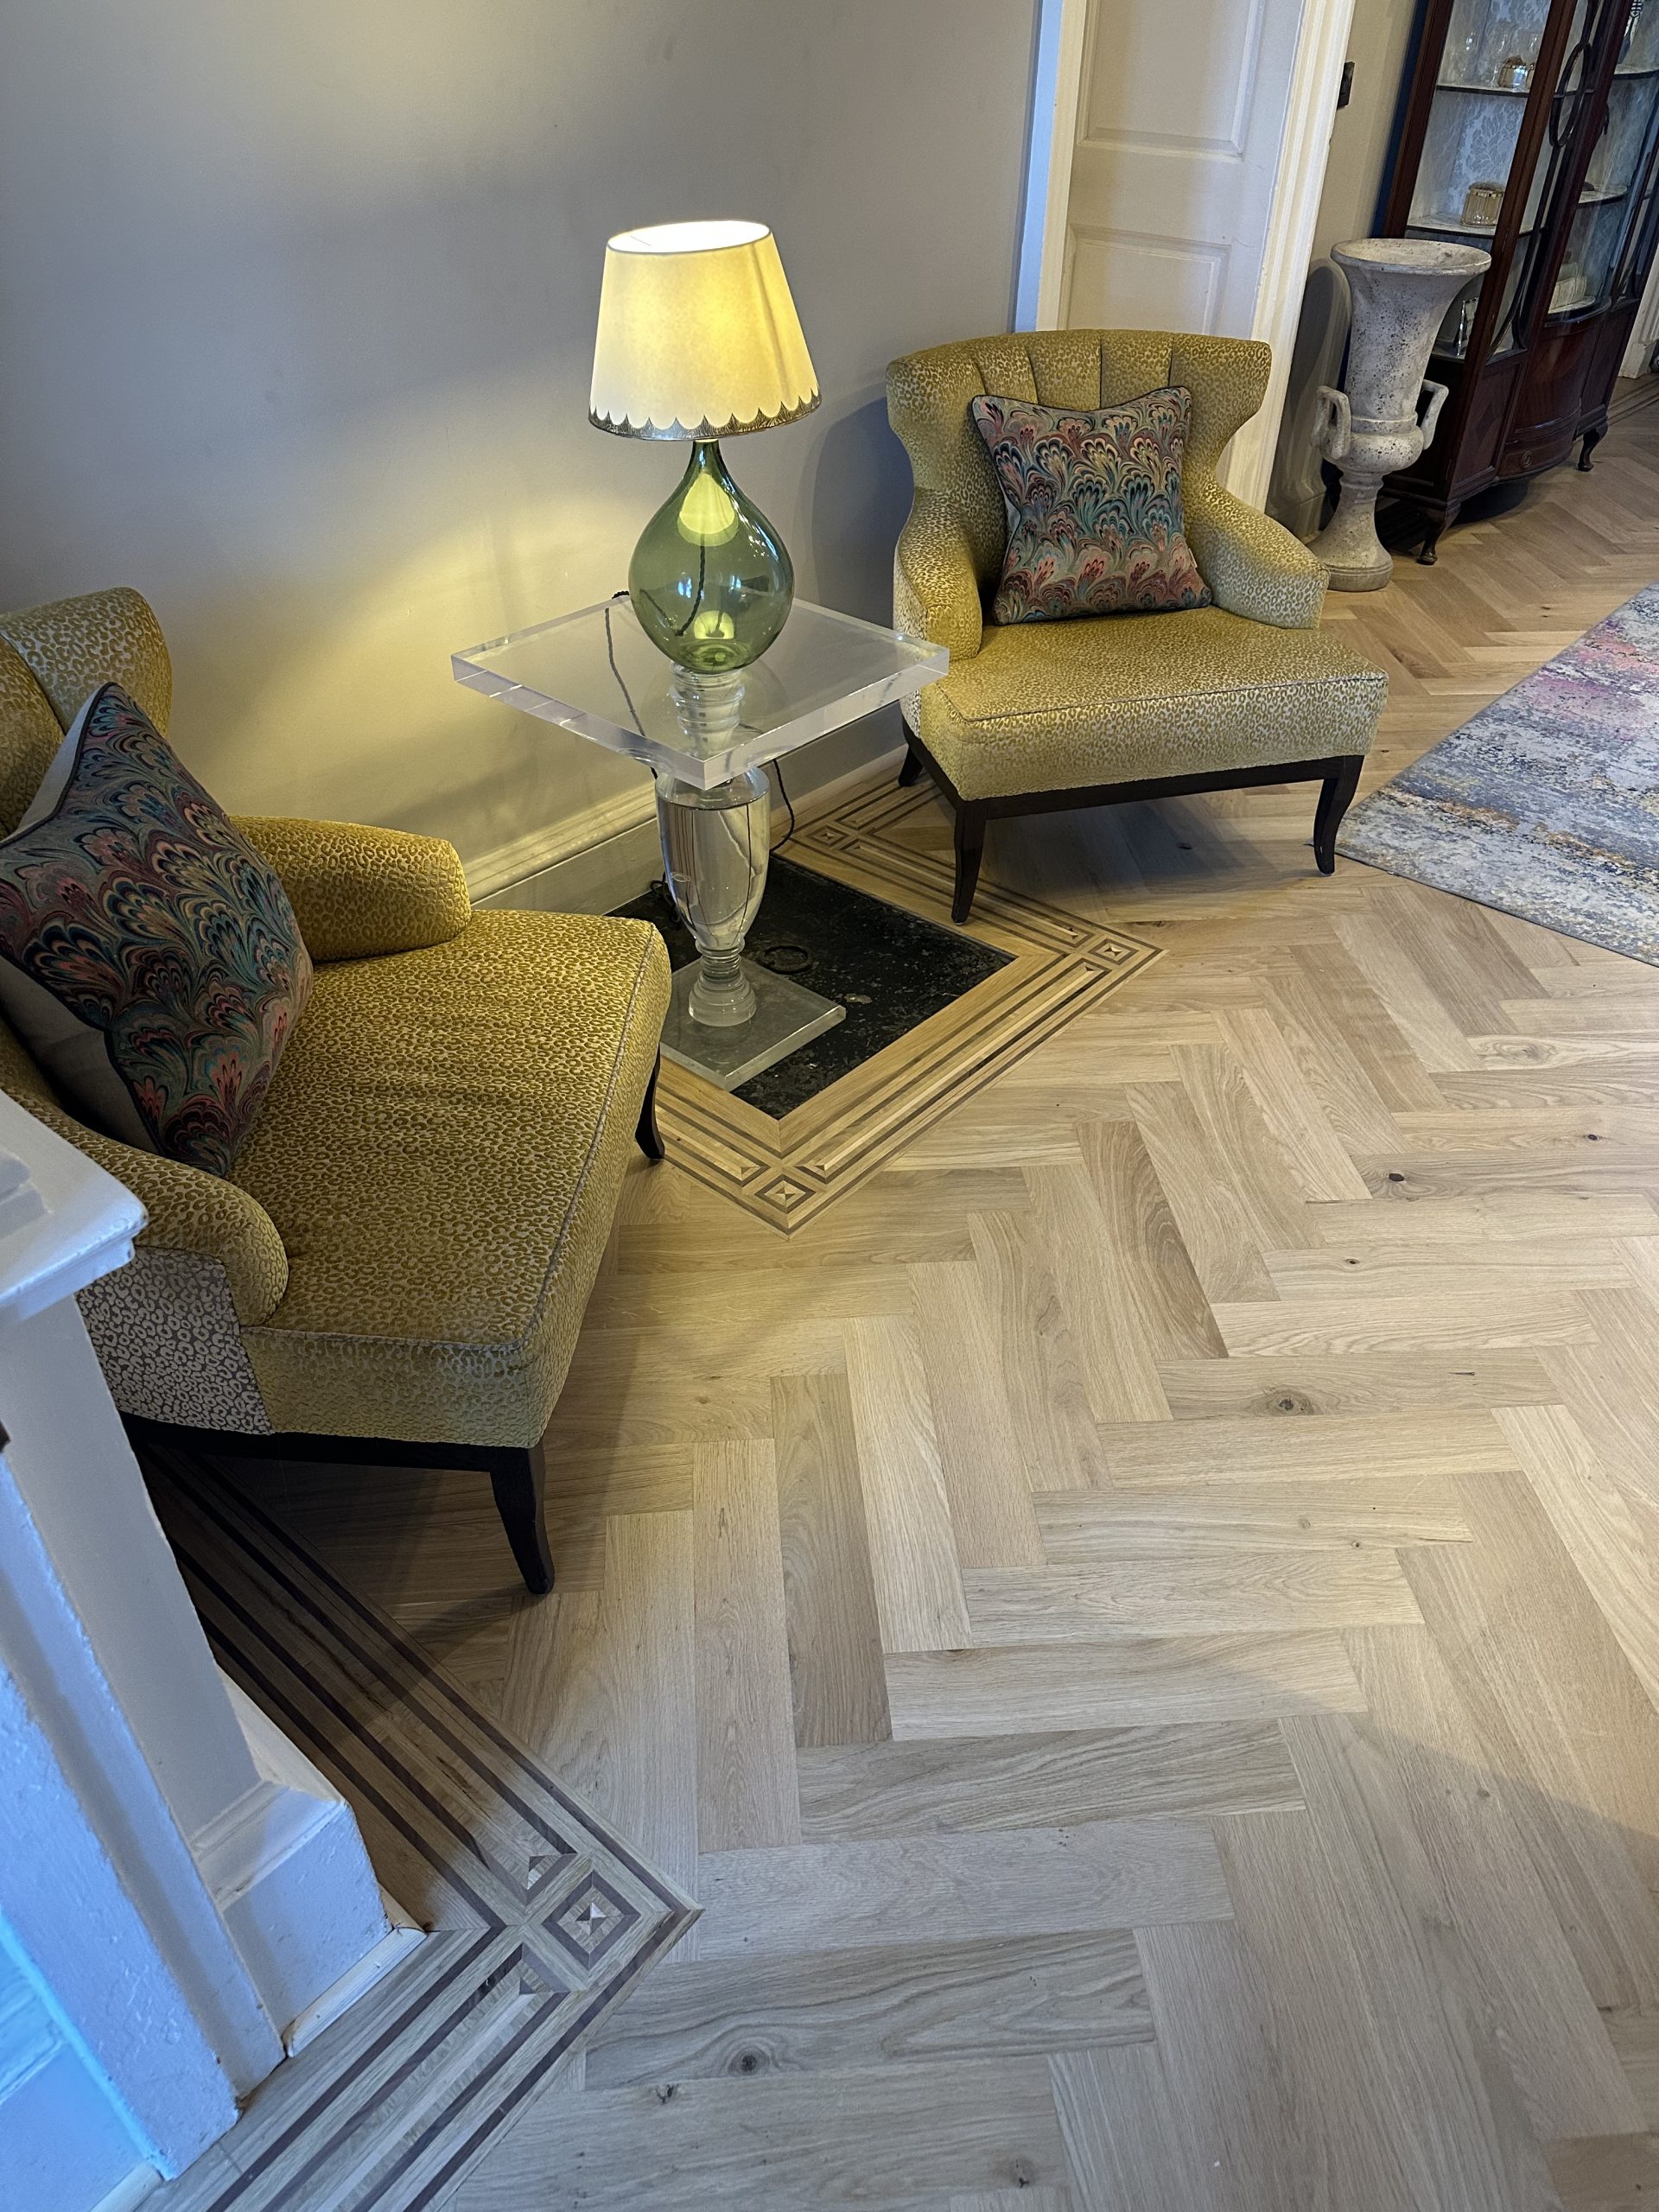
The border was set out around the architecture of the space rather than treated as a repeated decorative strip. Doorways, existing floor features and two separate curved sections were incorporated into the design so the detailing remained continuous throughout the floor.
Design & Set-Out
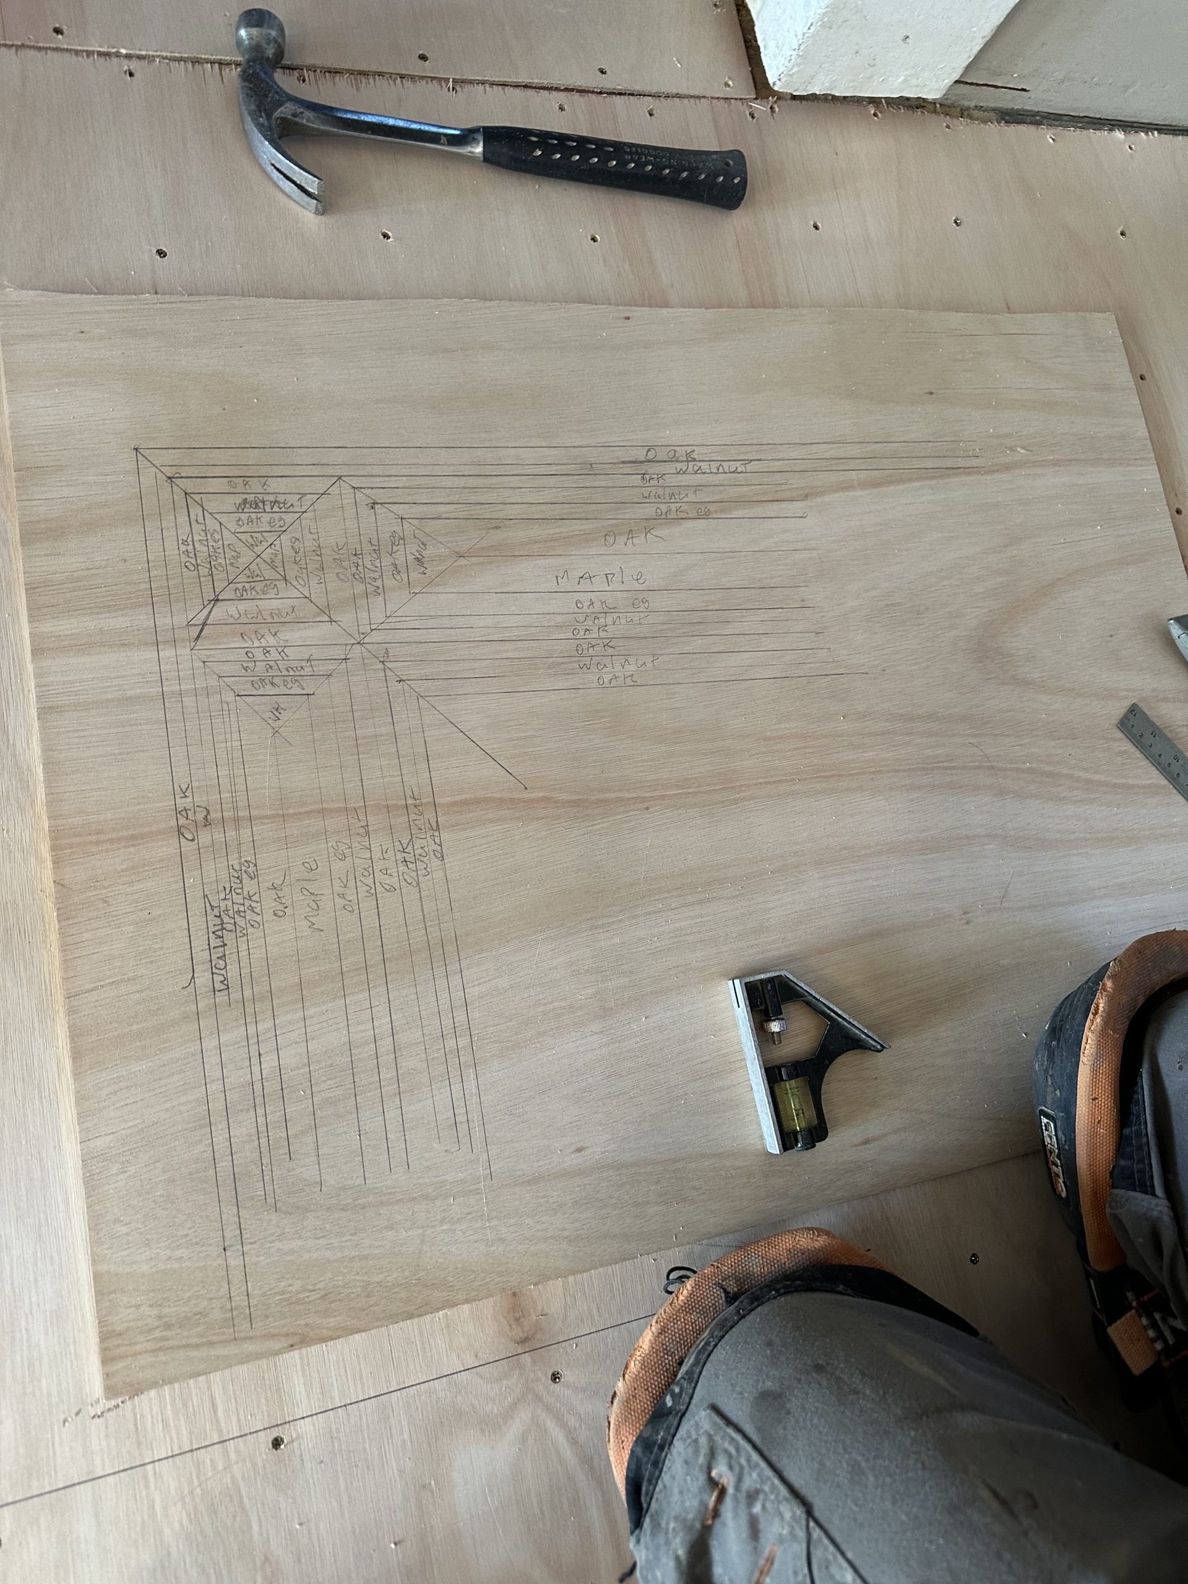
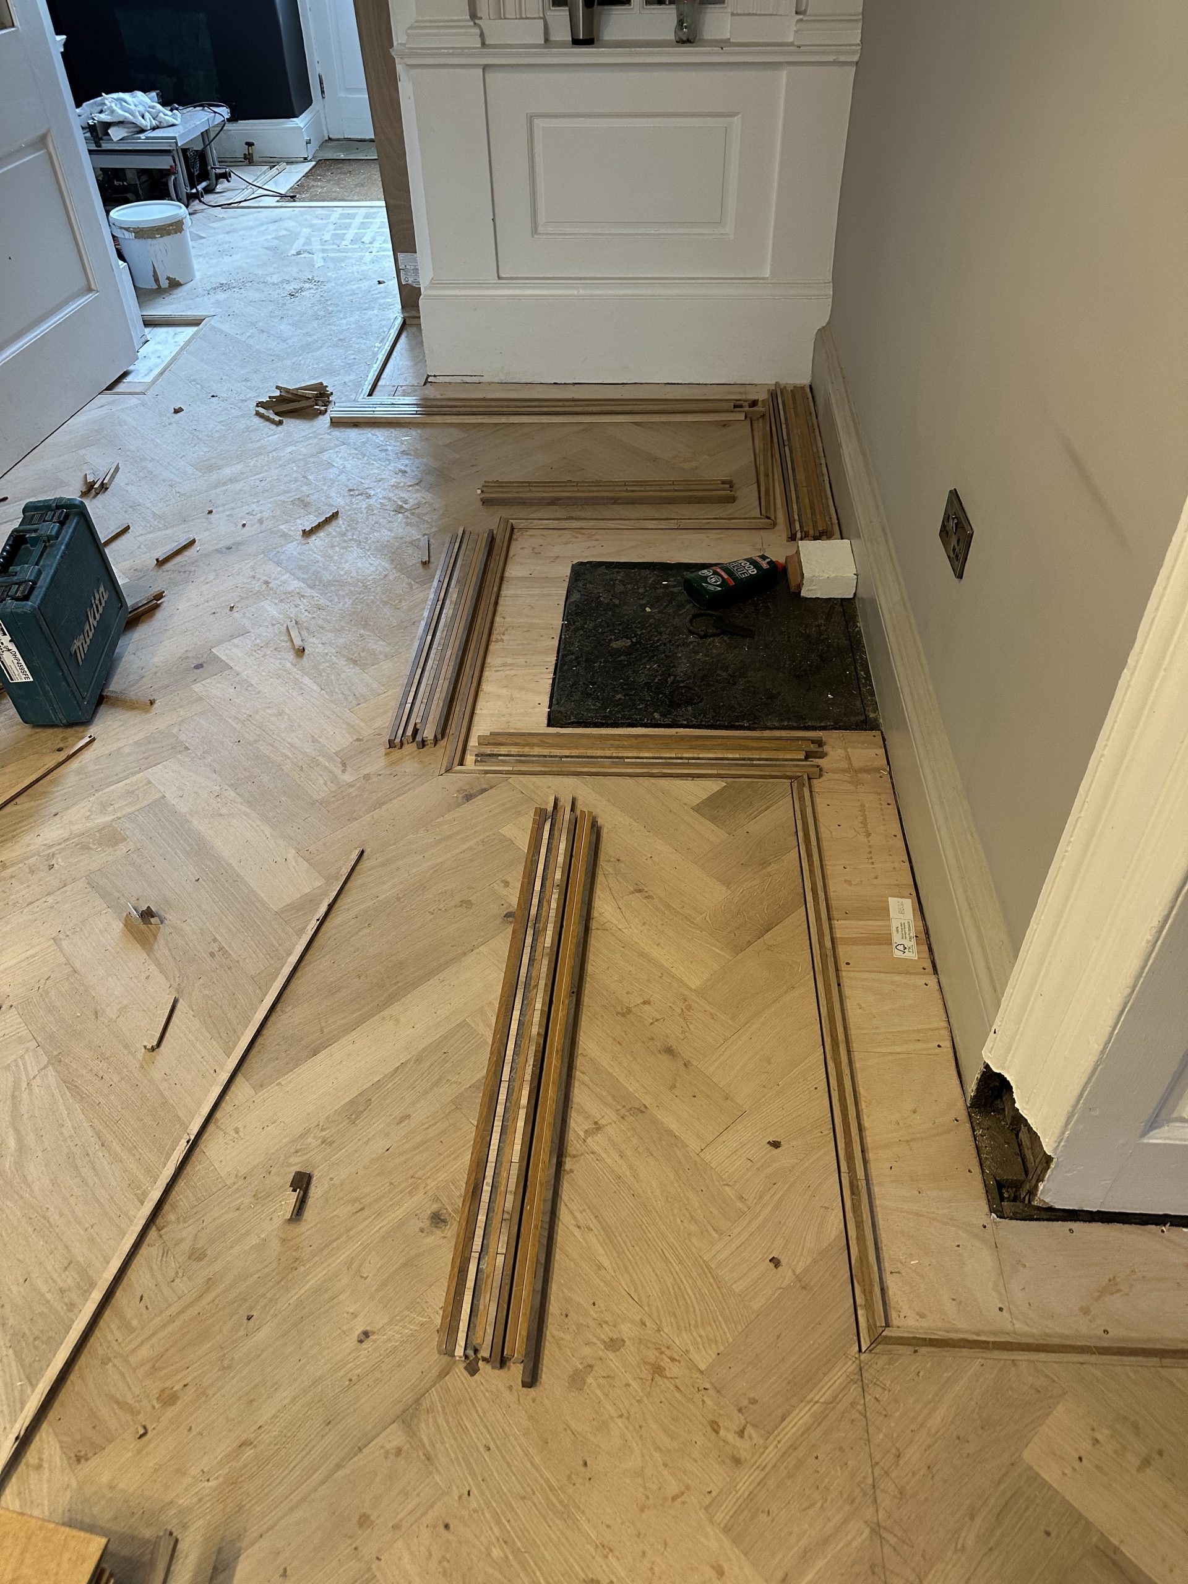
The border was developed around the proportions and architecture of the hallway rather than from a standard repeating detail. The layout was drawn out full-size on the prepared subfloor so the individual timber lines, corner details and transitions could be resolved before the pieces were made and installed.
Particular attention was needed where the border passed doorways, floor openings and changes in direction. The same proportions were then carried through the straight and curved sections so the detail remained consistent throughout the installation.
Making The Border
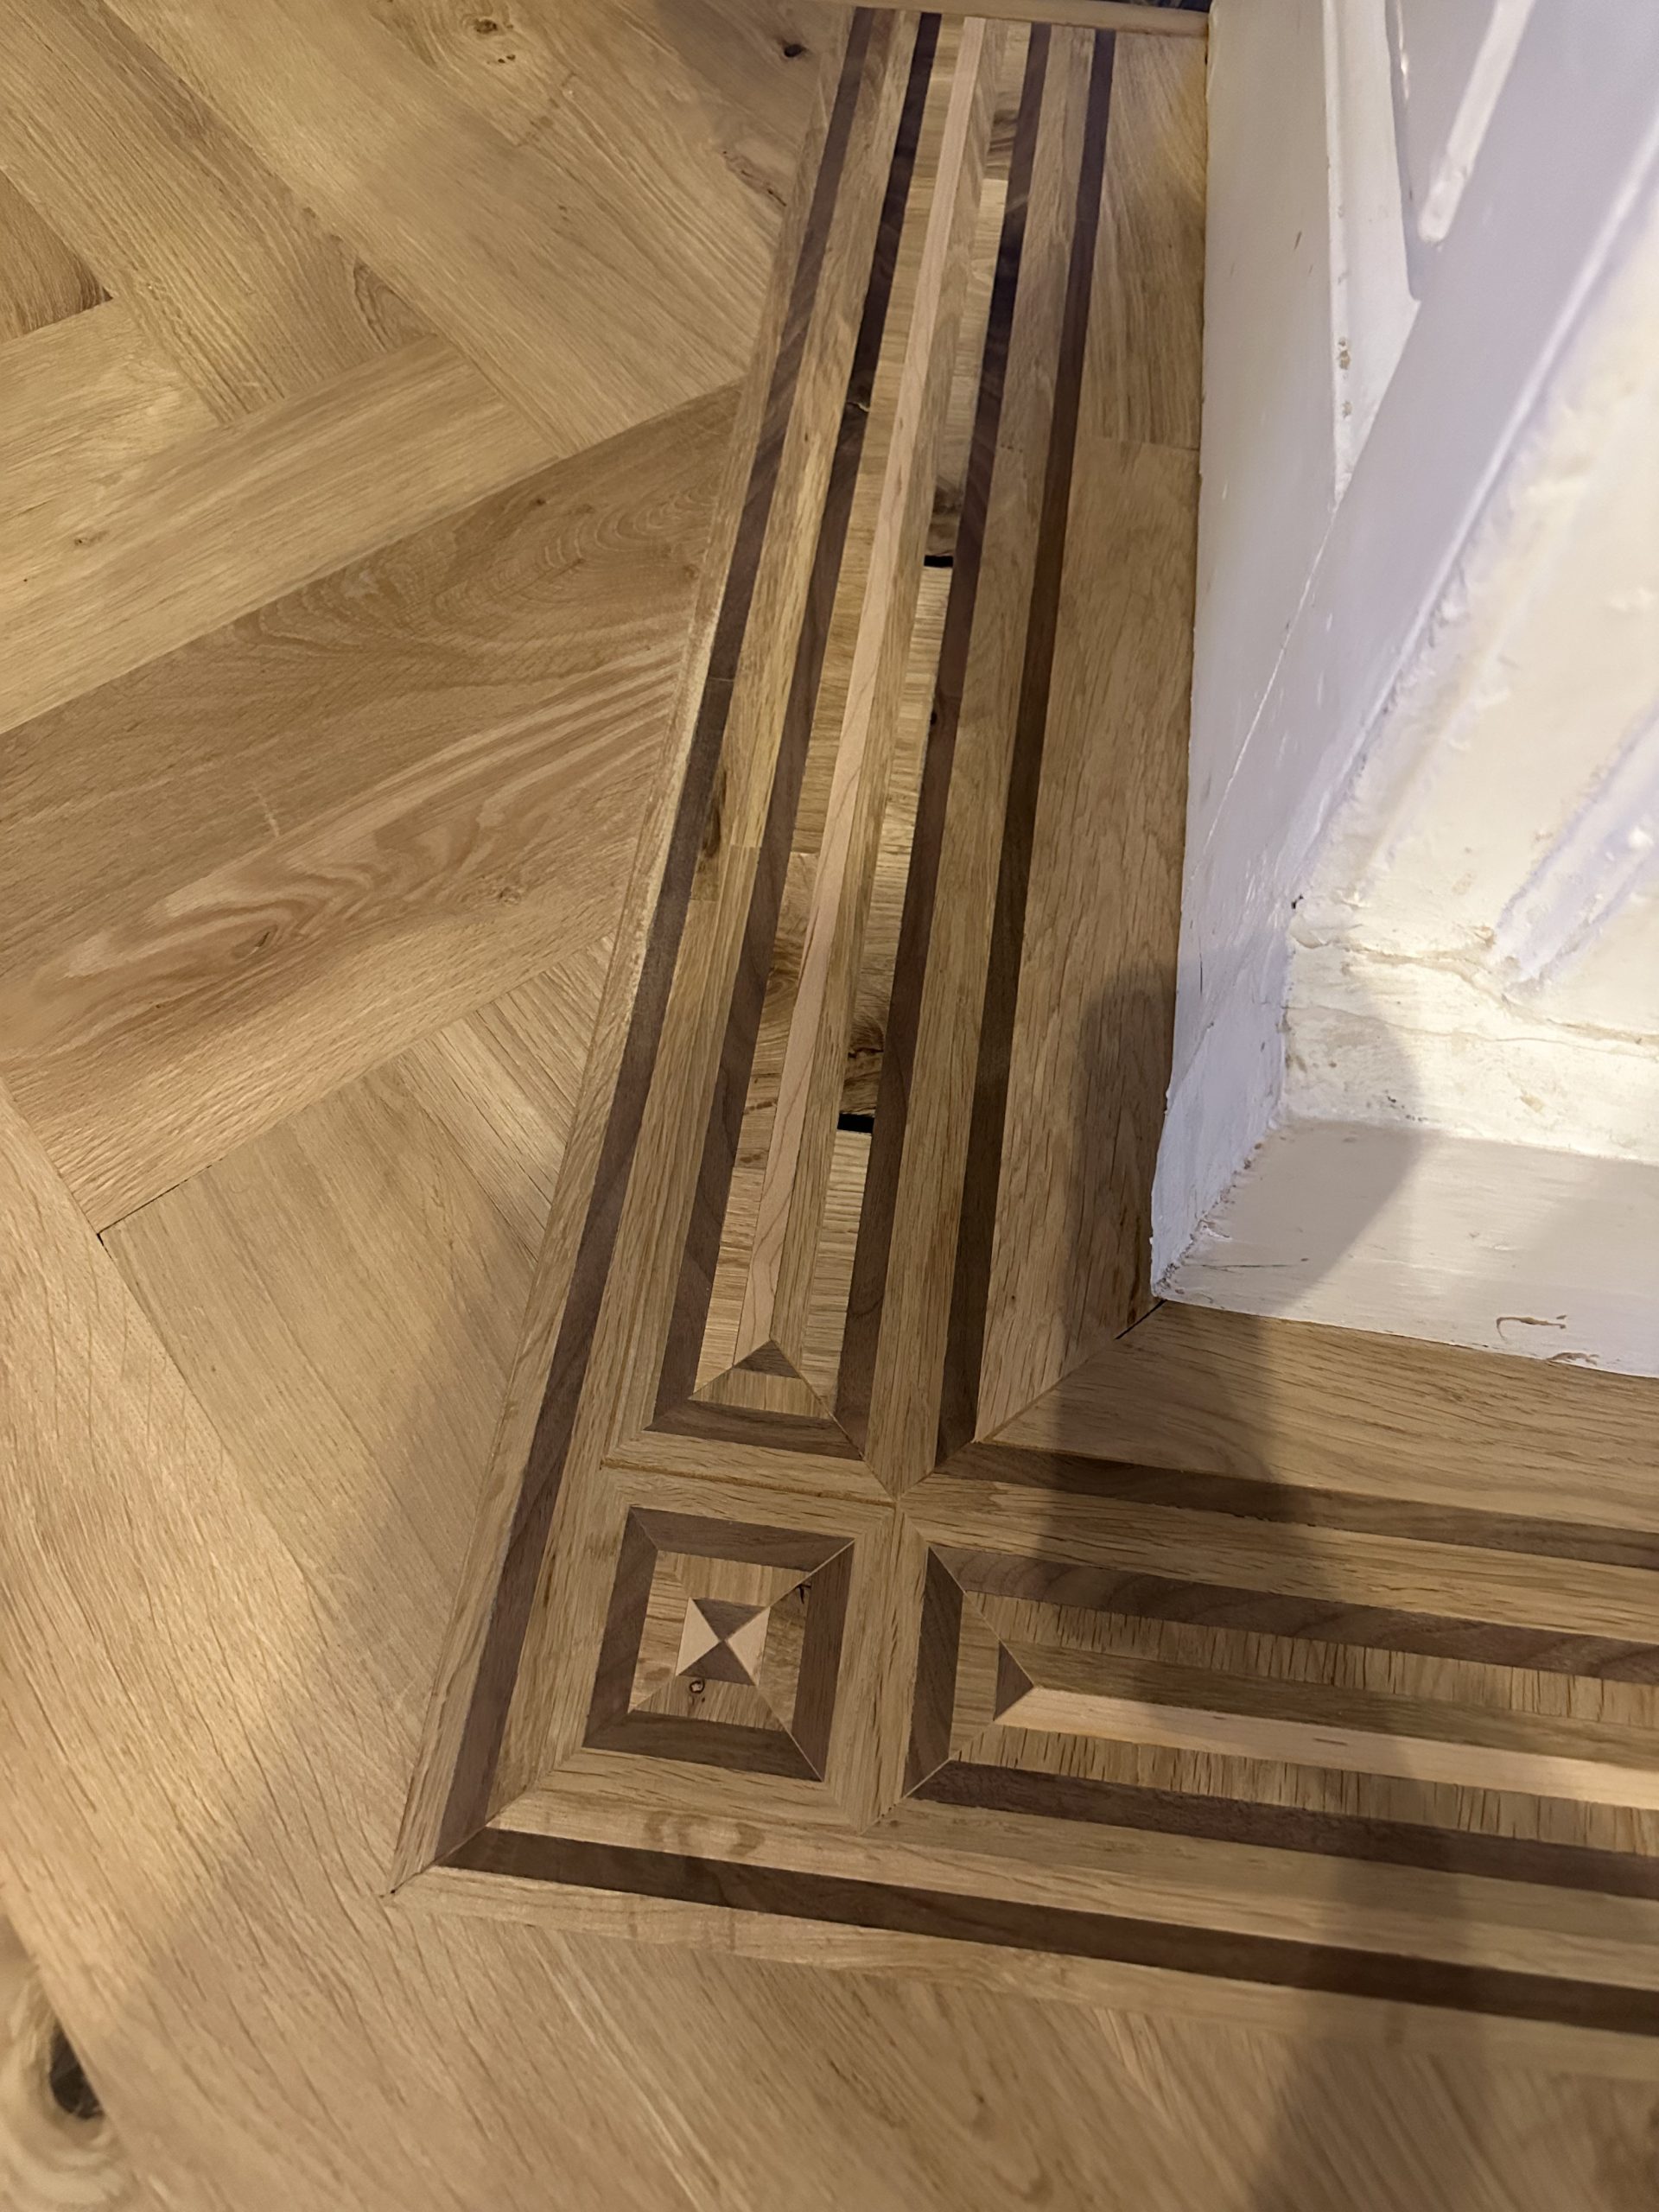
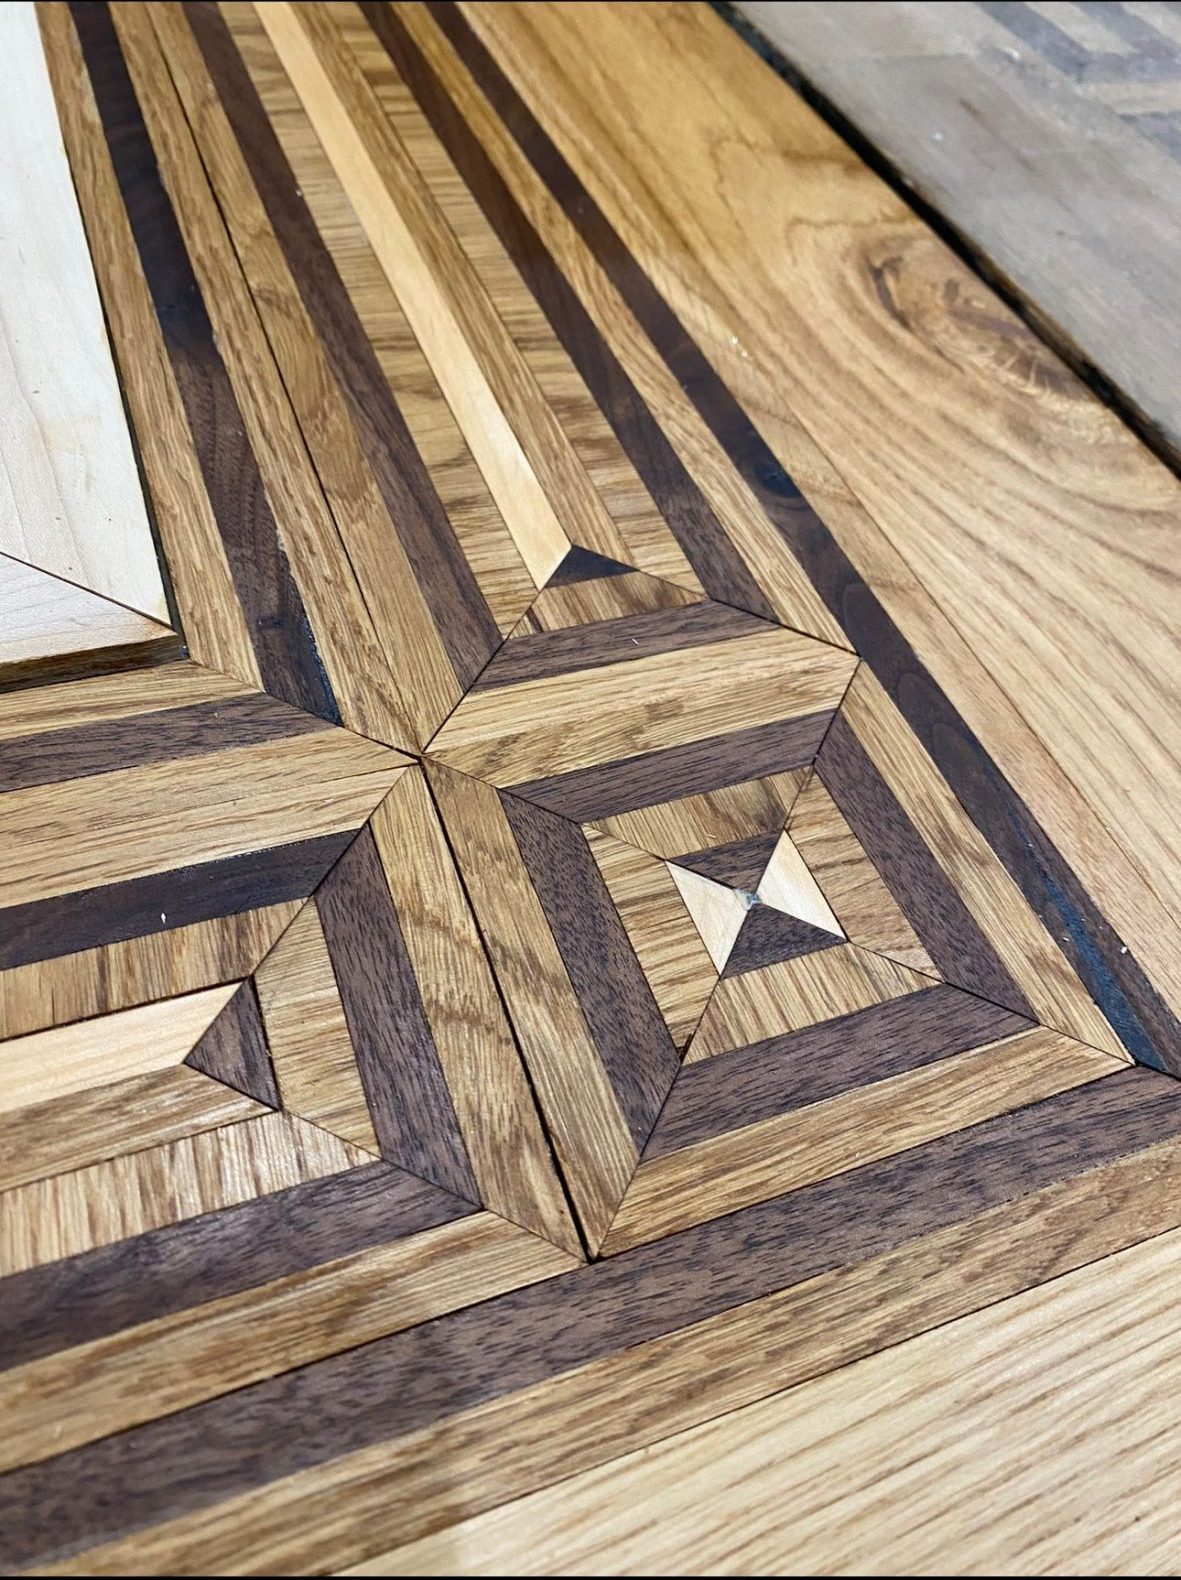
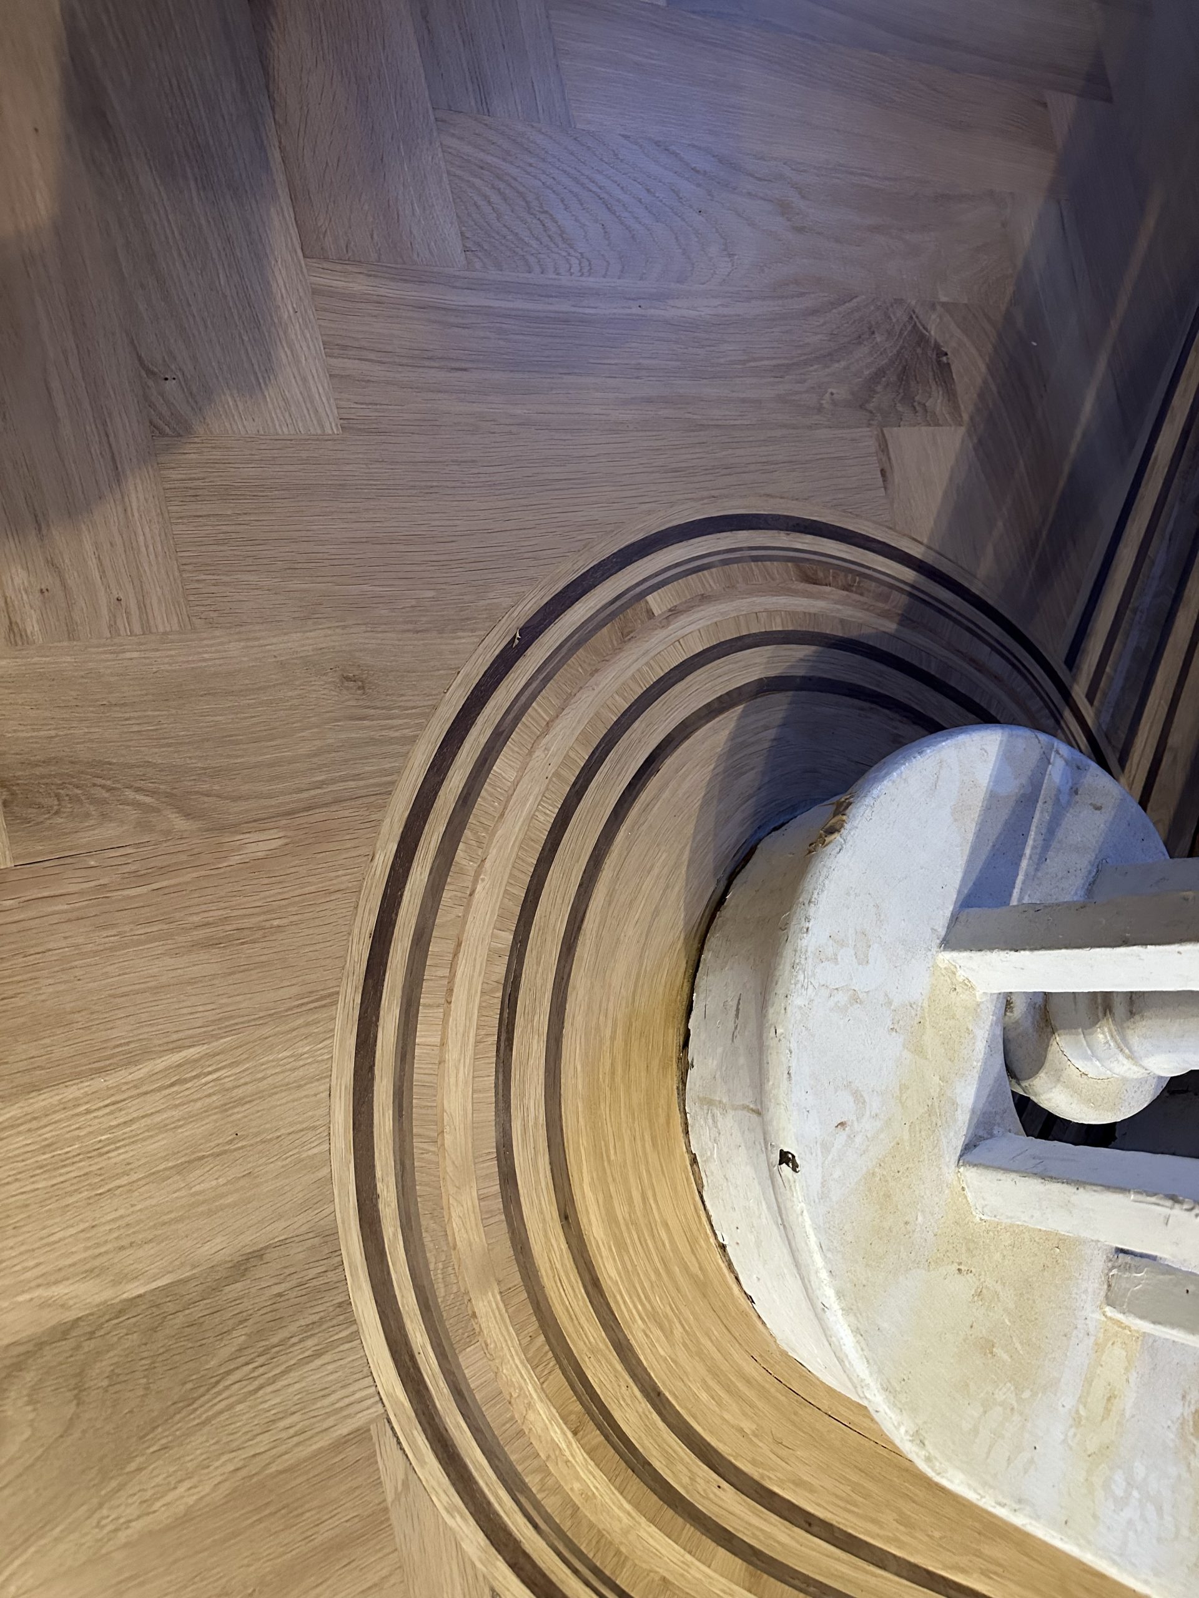
The border was made from individual pieces of oak, walnut and maple rather than supplied as a manufactured strip. Each section was cut and assembled to maintain the same proportions through the straight runs, corners and changes in direction.
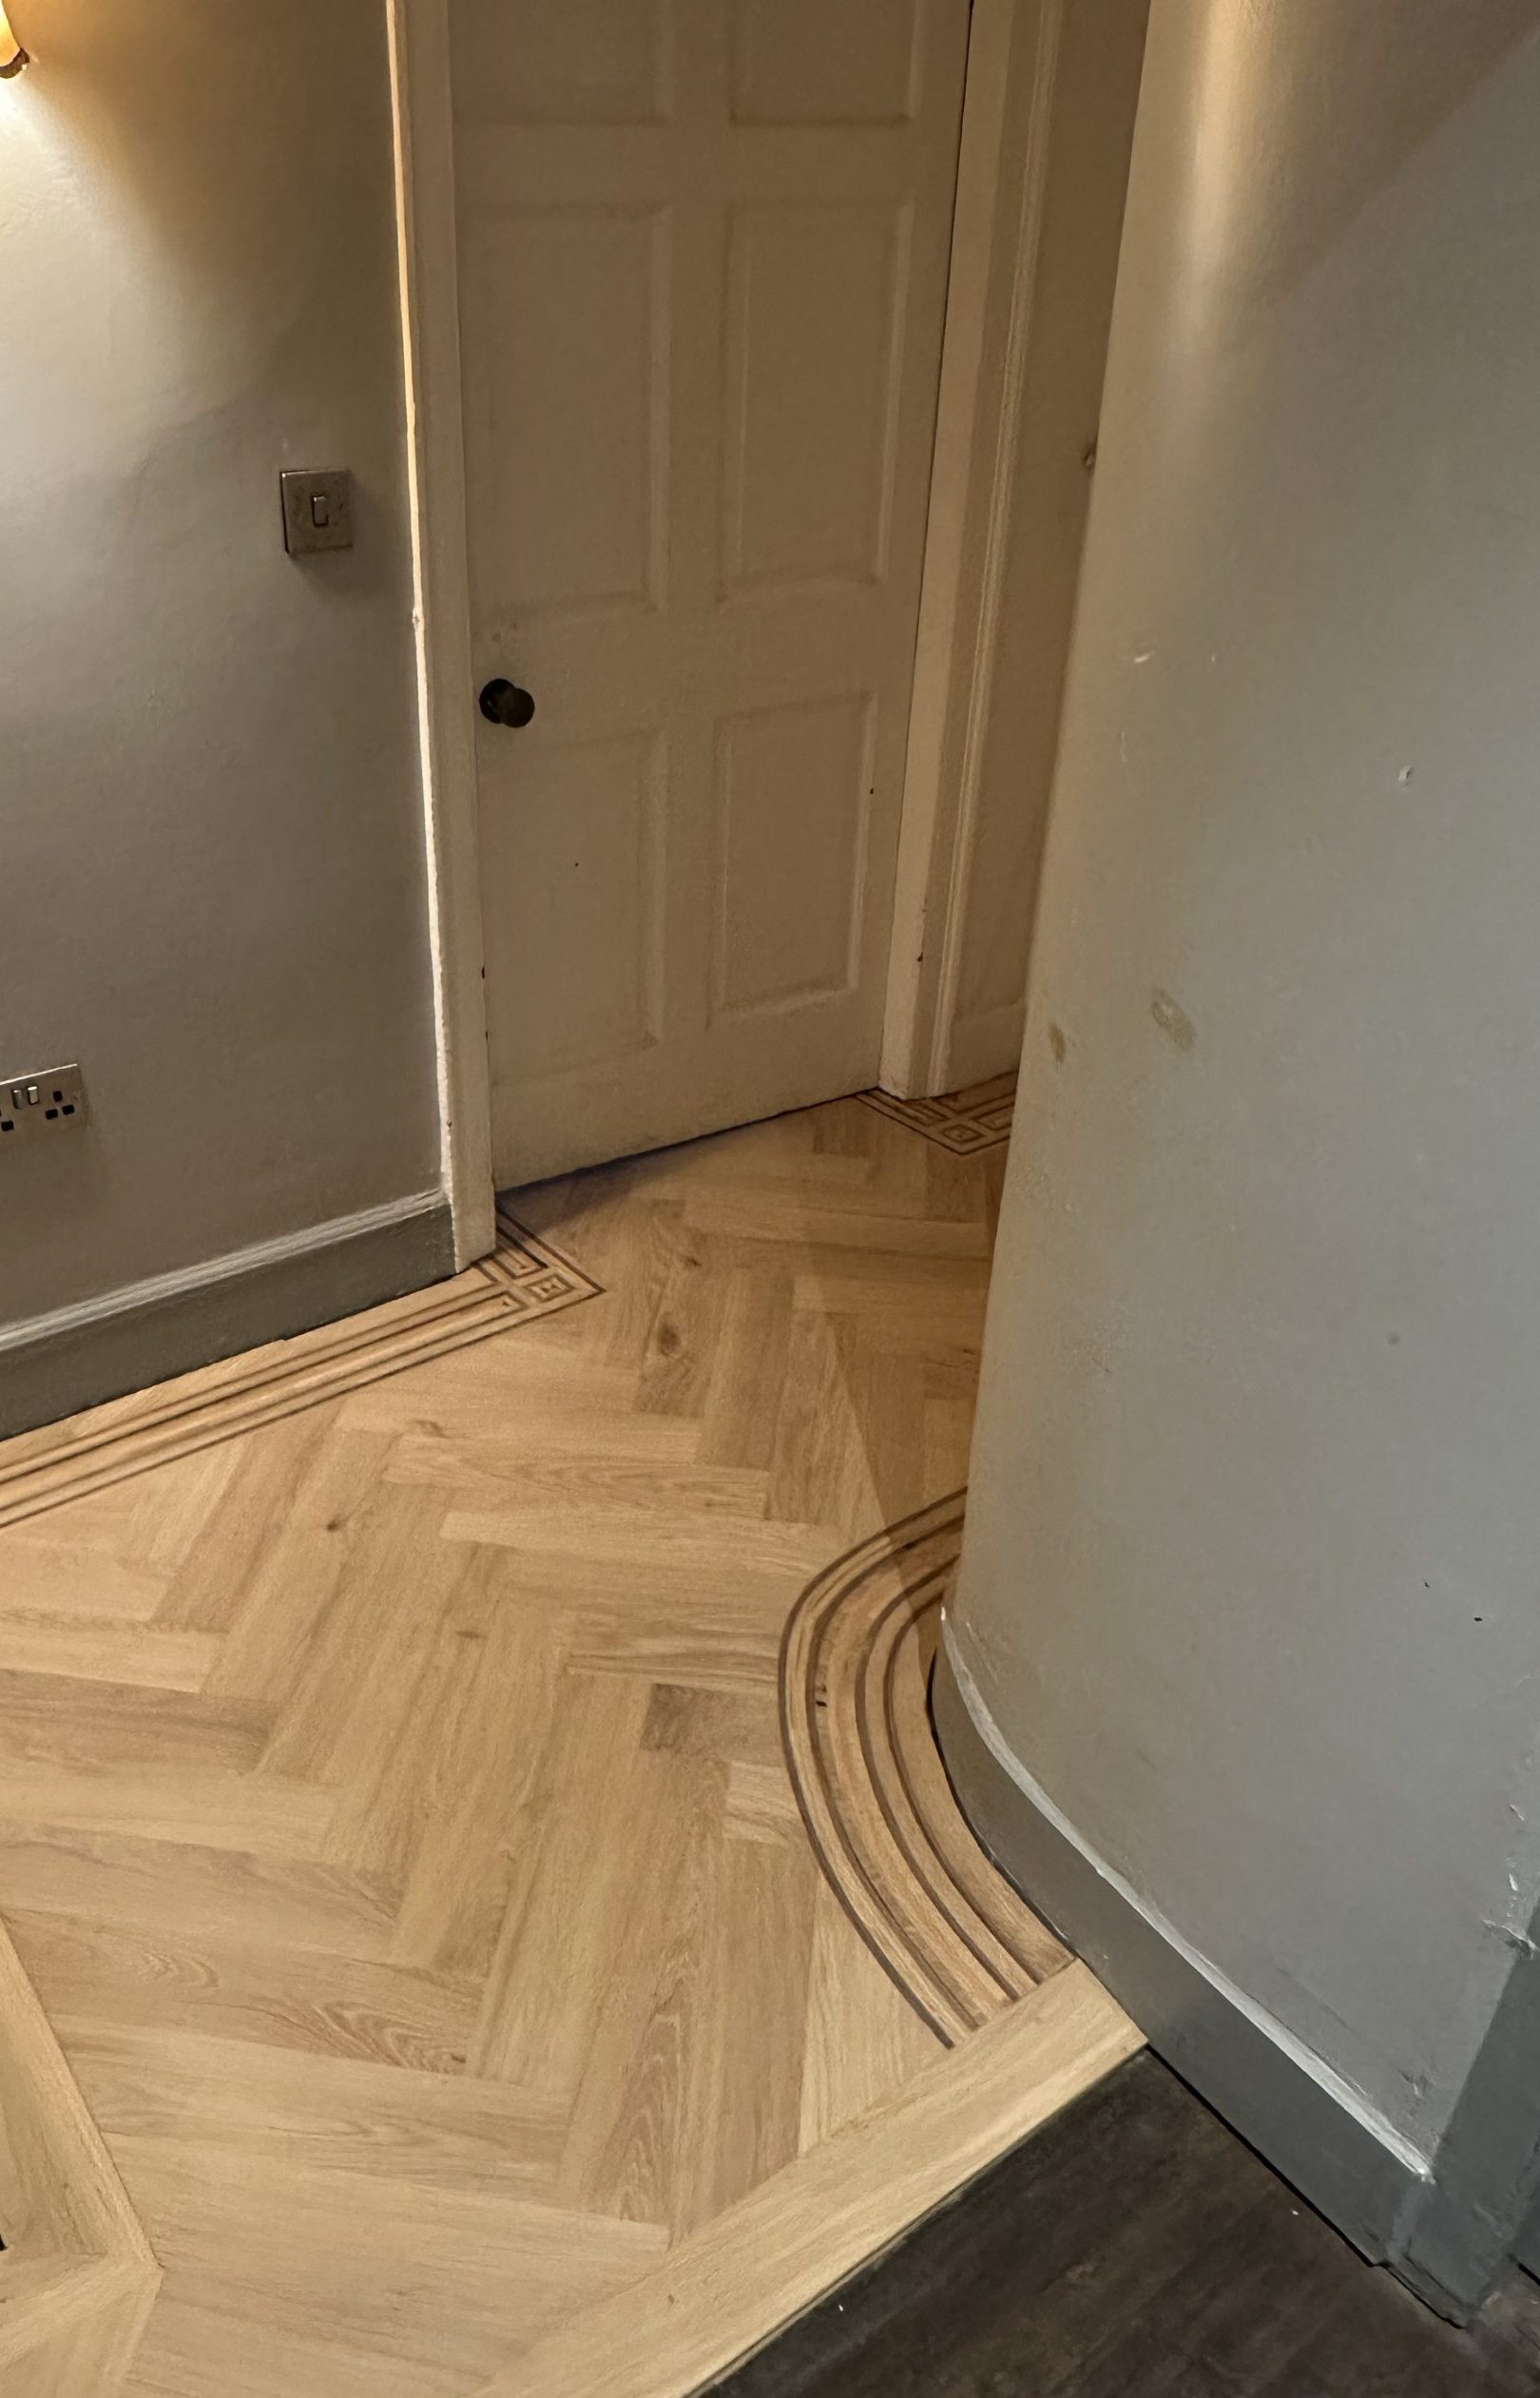
The small geometric corner pieces were made individually so the lines could turn cleanly around doorways and other features without simply terminating. This allowed the border to behave as one continuous detail throughout the floor.
Installation
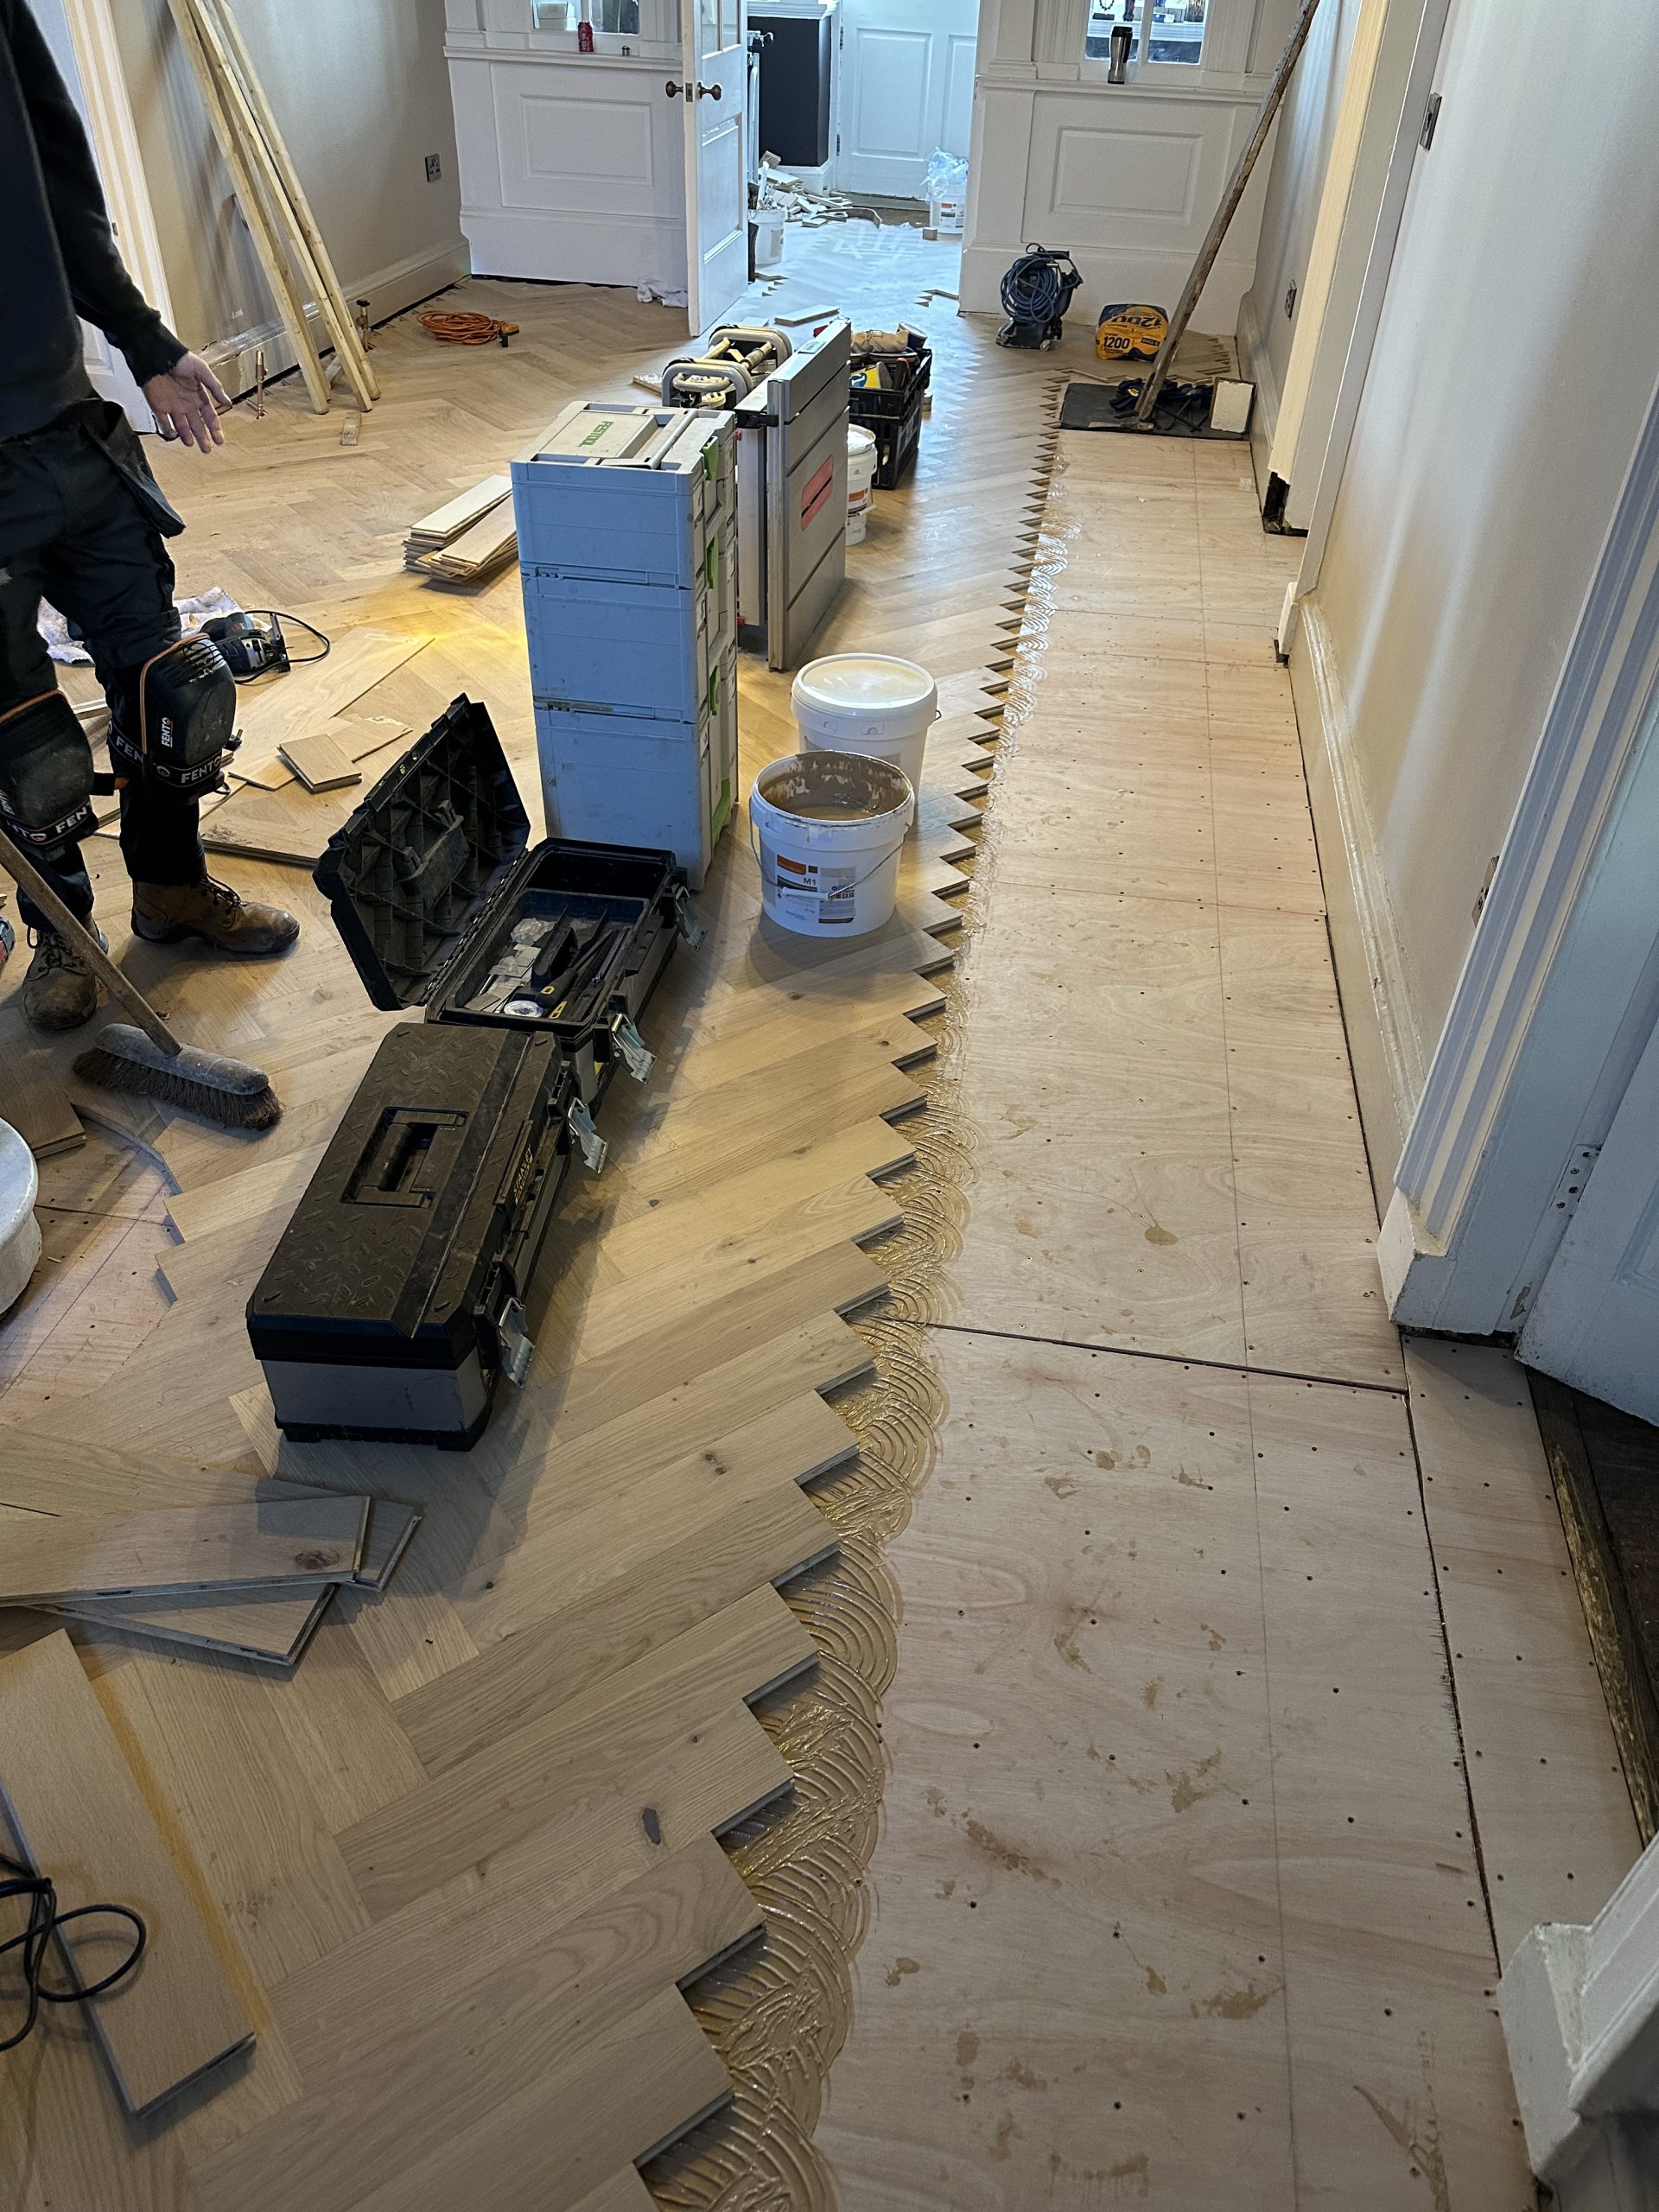
The oversized oak parquet was installed throughout the entrance hall and adjoining areas, with the layout carried continuously through the space rather than broken up room by room.
The border detail was integrated as the floor progressed, allowing the parquet field, feature surrounds and perimeter work to develop together. This kept the proportions consistent and helped the detailing sit naturally within the architecture of the building.
Curved Border Detailing
Two separate curved sections were incorporated into the border so the detailing could continue around the architecture rather than stopping or being squared off.
The same proportions and timber combination used throughout the straight sections were carried through the curves, allowing the border to remain continuous across the floor.
Finished Floor
The completed floor runs through the main entrance hall and adjoining spaces, with the oversized oak parquet and multi-species border treated as one continuous design throughout.