Solid Oak Herringbone Flooring Installation in Tynemouth
Project Overview
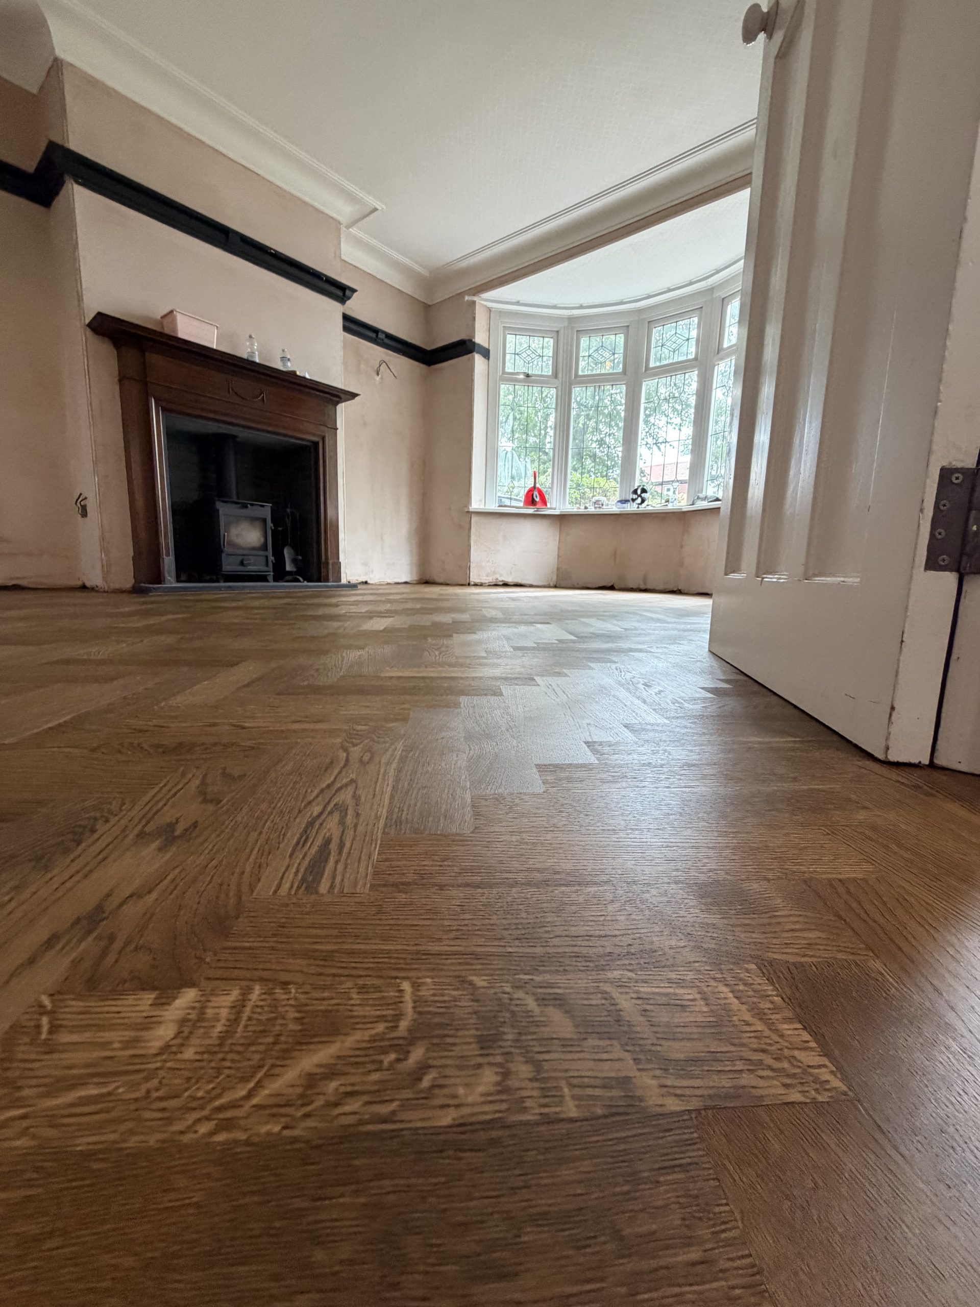
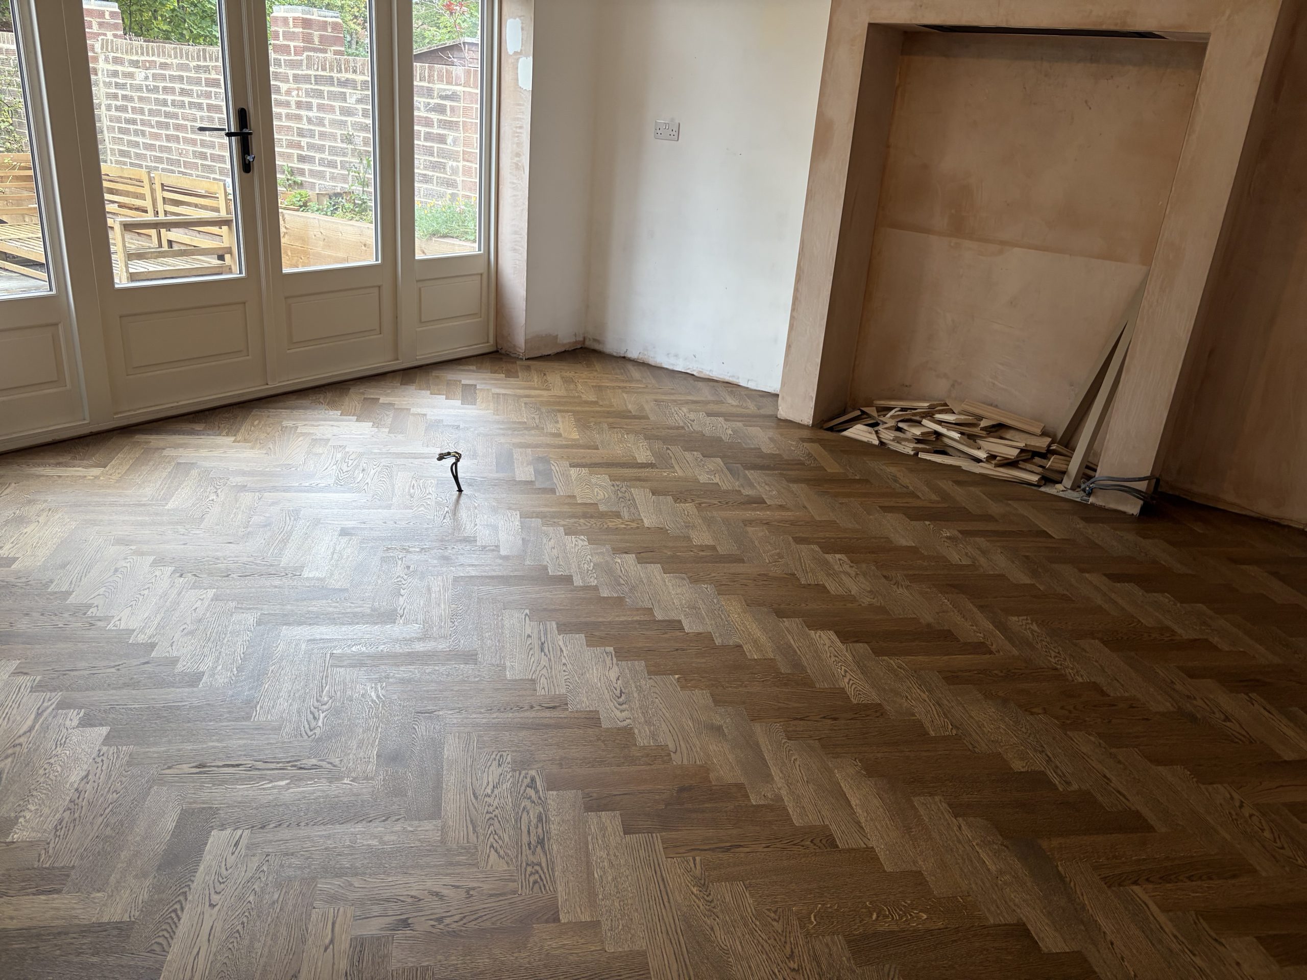
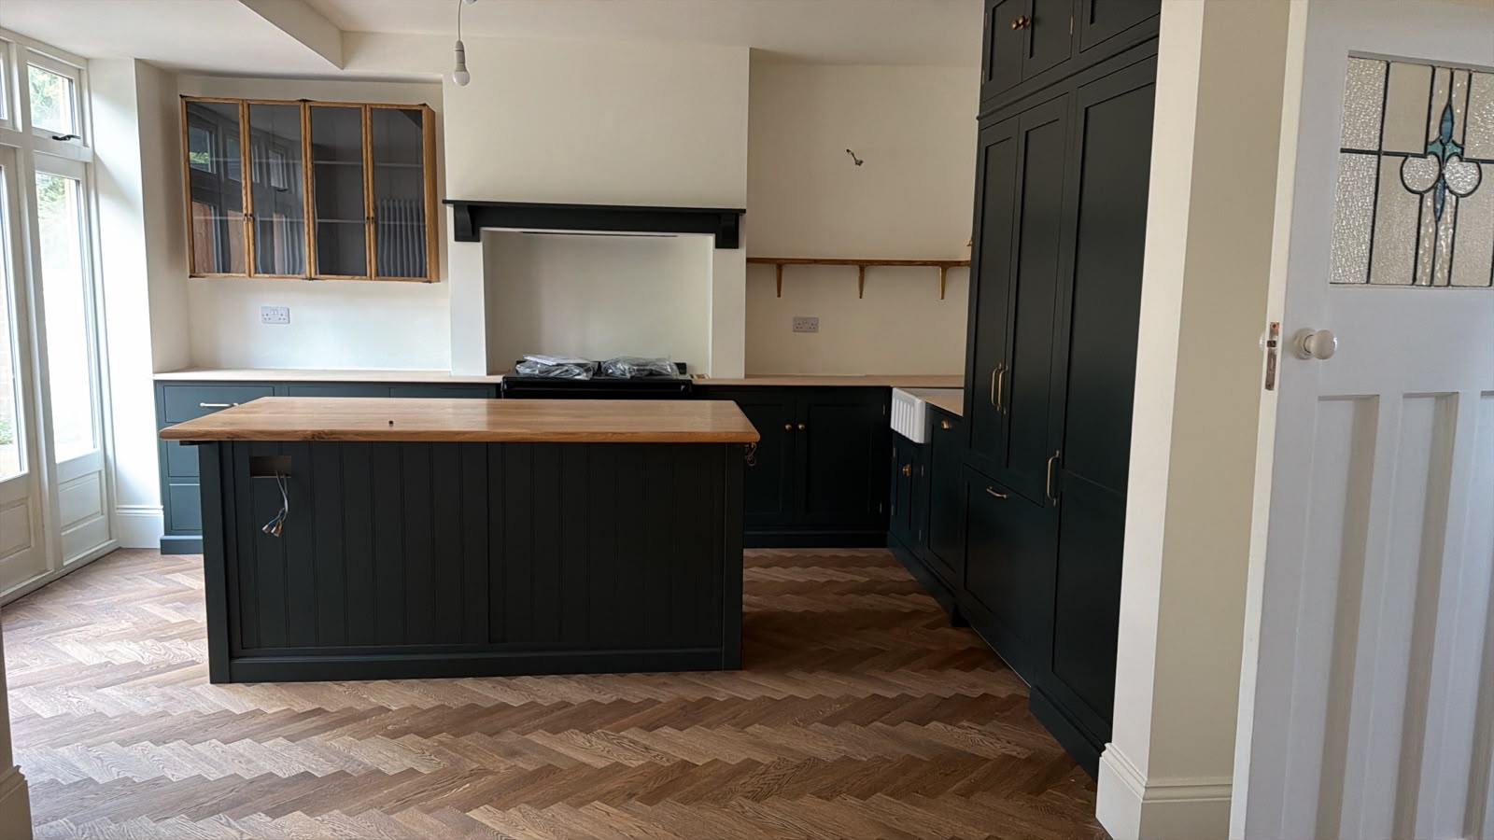
This Tynemouth project involved the installation of solid oak herringbone flooring throughout the ground floor of the property, linking the hallway, living spaces and kitchen within one continuous layout.
The existing floors required extensive preparation before installation could begin. The subfloor was overlaid and prepared throughout, with moisture levels checked before the oak blocks were installed. Particular attention was given to the set-out so the herringbone pattern could continue naturally through doorways and between the different areas of the house.
Once installed, the floor was sanded and finished on site to create a consistent appearance across the entire ground floor.
Subfloor Preparation
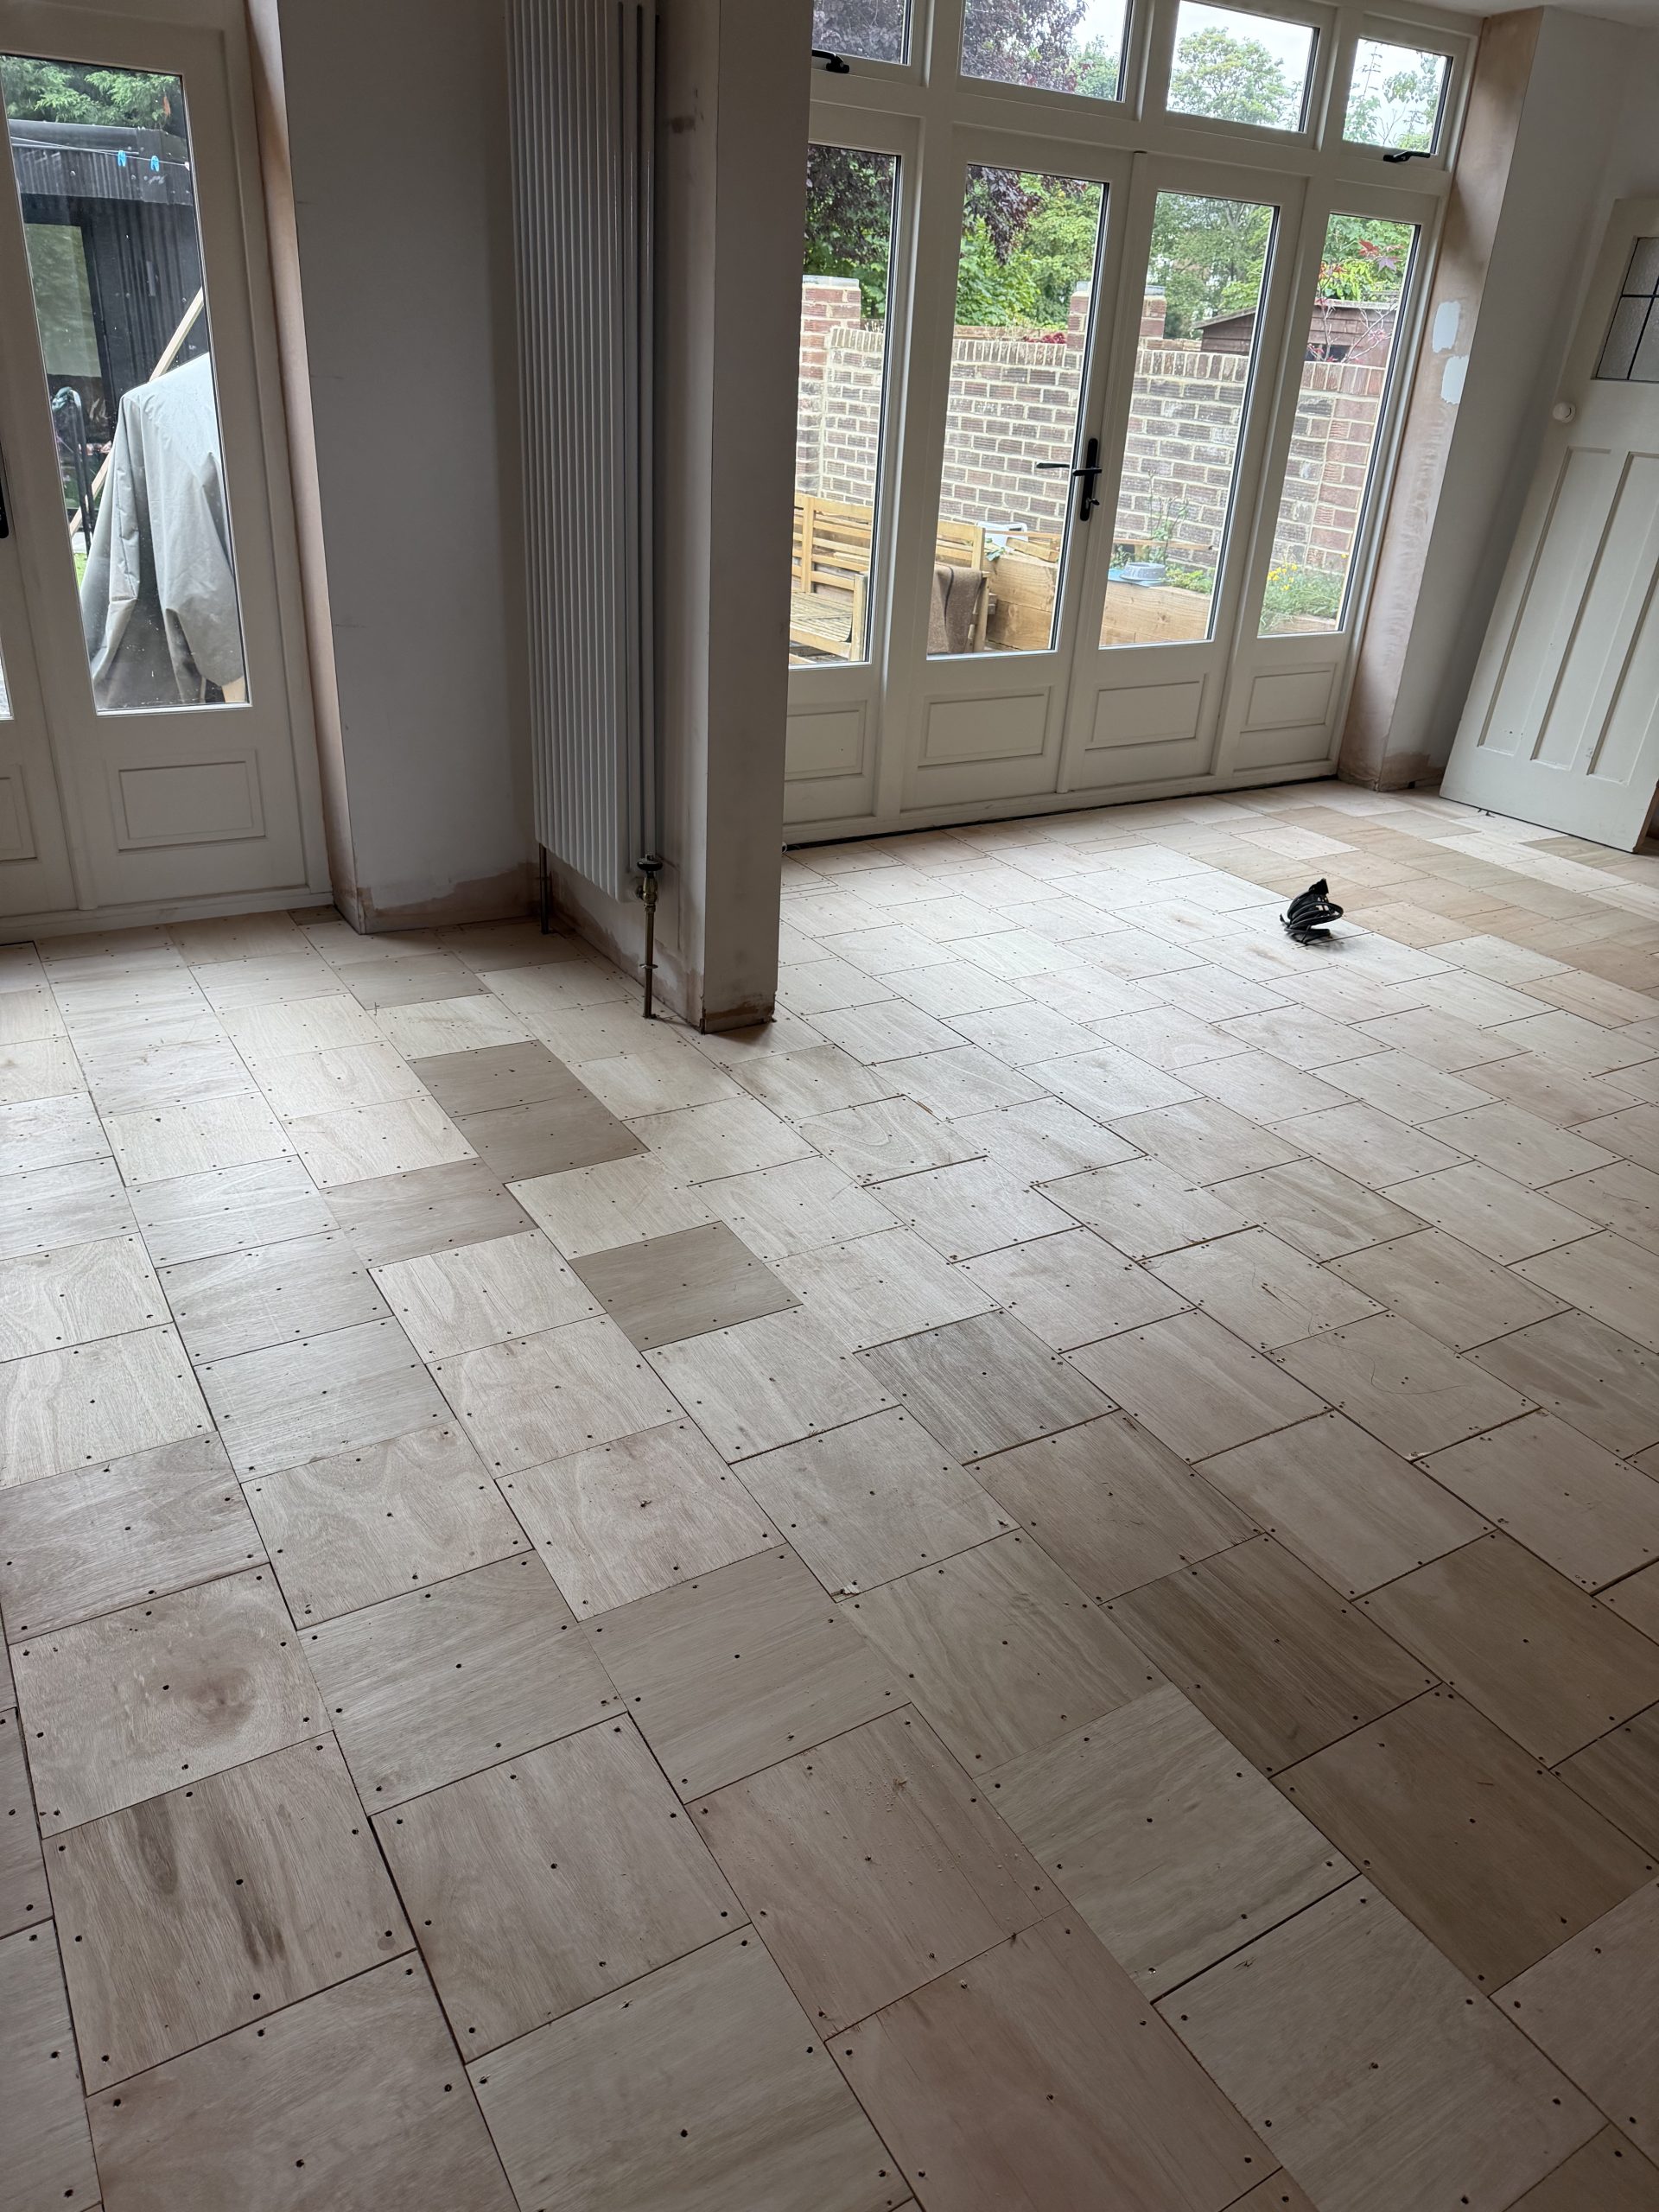
Before the herringbone could be installed, the ground floor required extensive preparation to create a suitable and consistent base.
The existing subfloor was overlaid with plywood throughout the main areas, with each section prepared carefully so the finished floor could run continuously through the hallway, living spaces and kitchen without unnecessary changes in level.
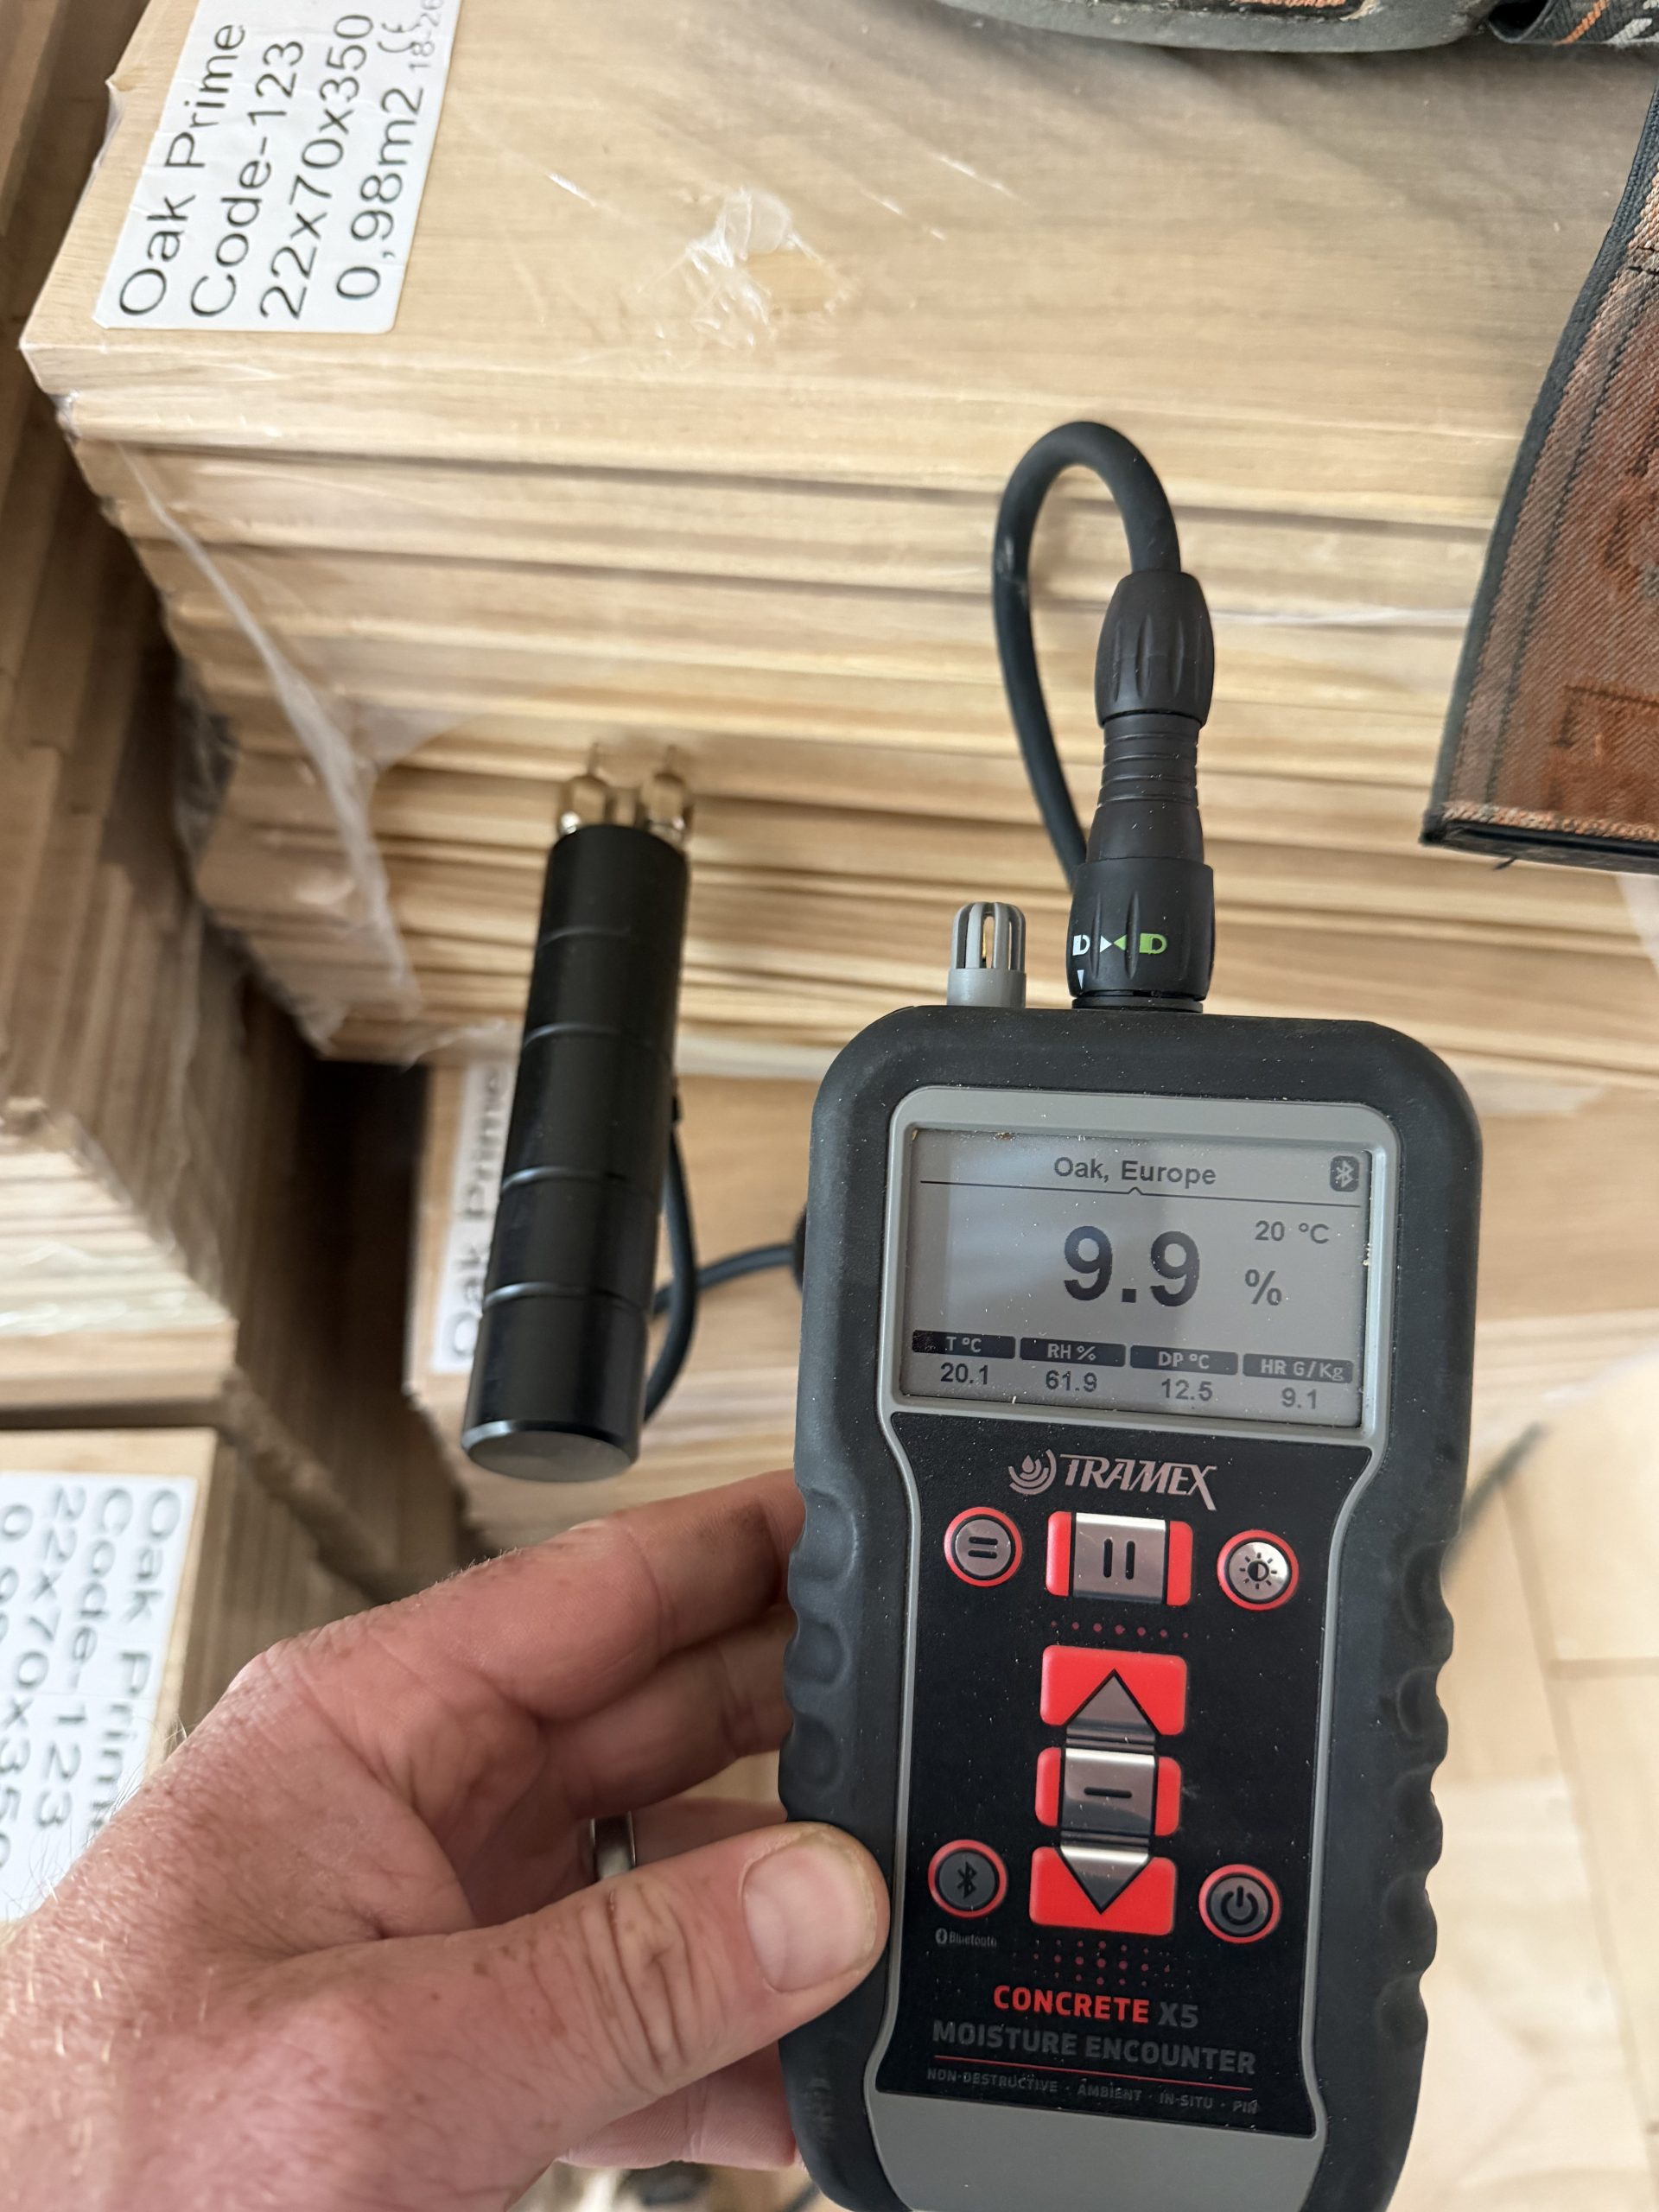
Before installation, moisture readings were taken from both the solid oak blocks and existing timber within the property. Comparing the readings helped confirm that the new flooring had acclimatised appropriately to the conditions within the home before installation began.

Herringbone Installation
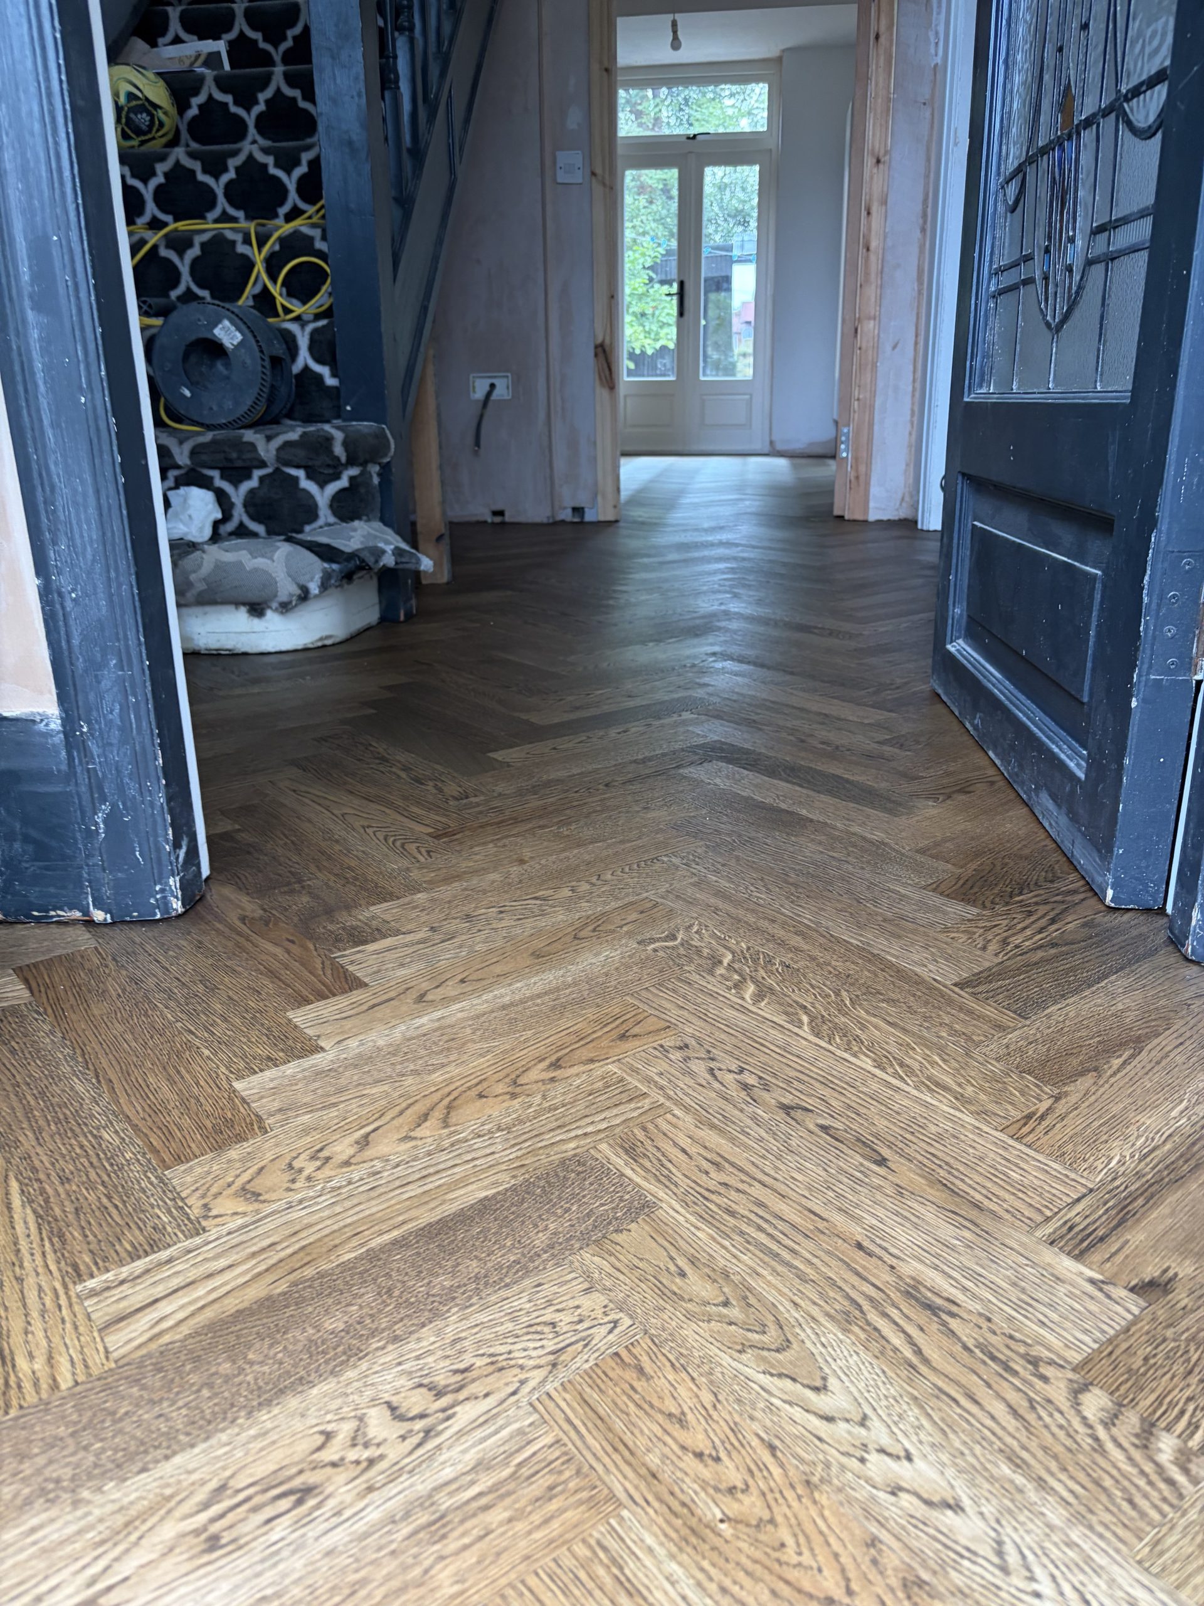
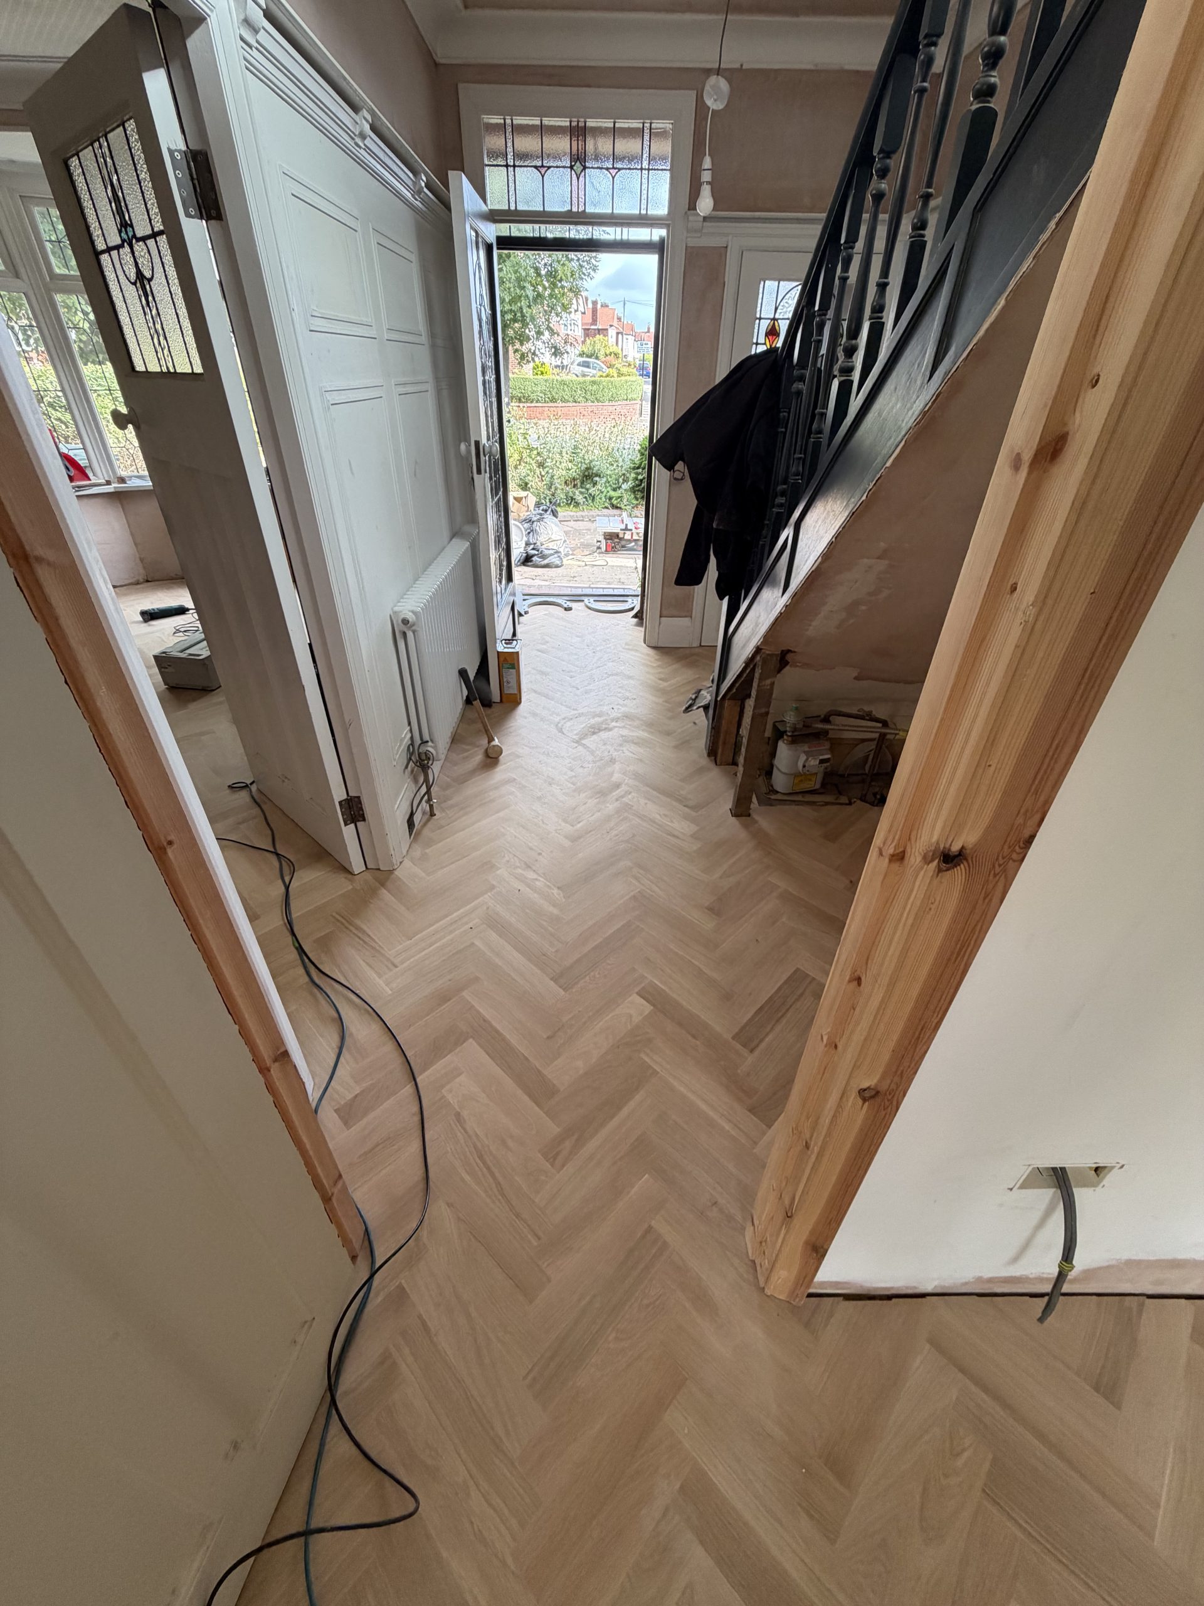
The solid oak blocks were set out to create a continuous herringbone pattern through the ground floor, with the layout carried through doorways and adjoining rooms rather than treated as separate areas.
As the installation progressed, the pattern was checked carefully against the shape and proportions of each space so the floor remained visually balanced through the hallway, living areas and kitchen.
Sanding & Finishing
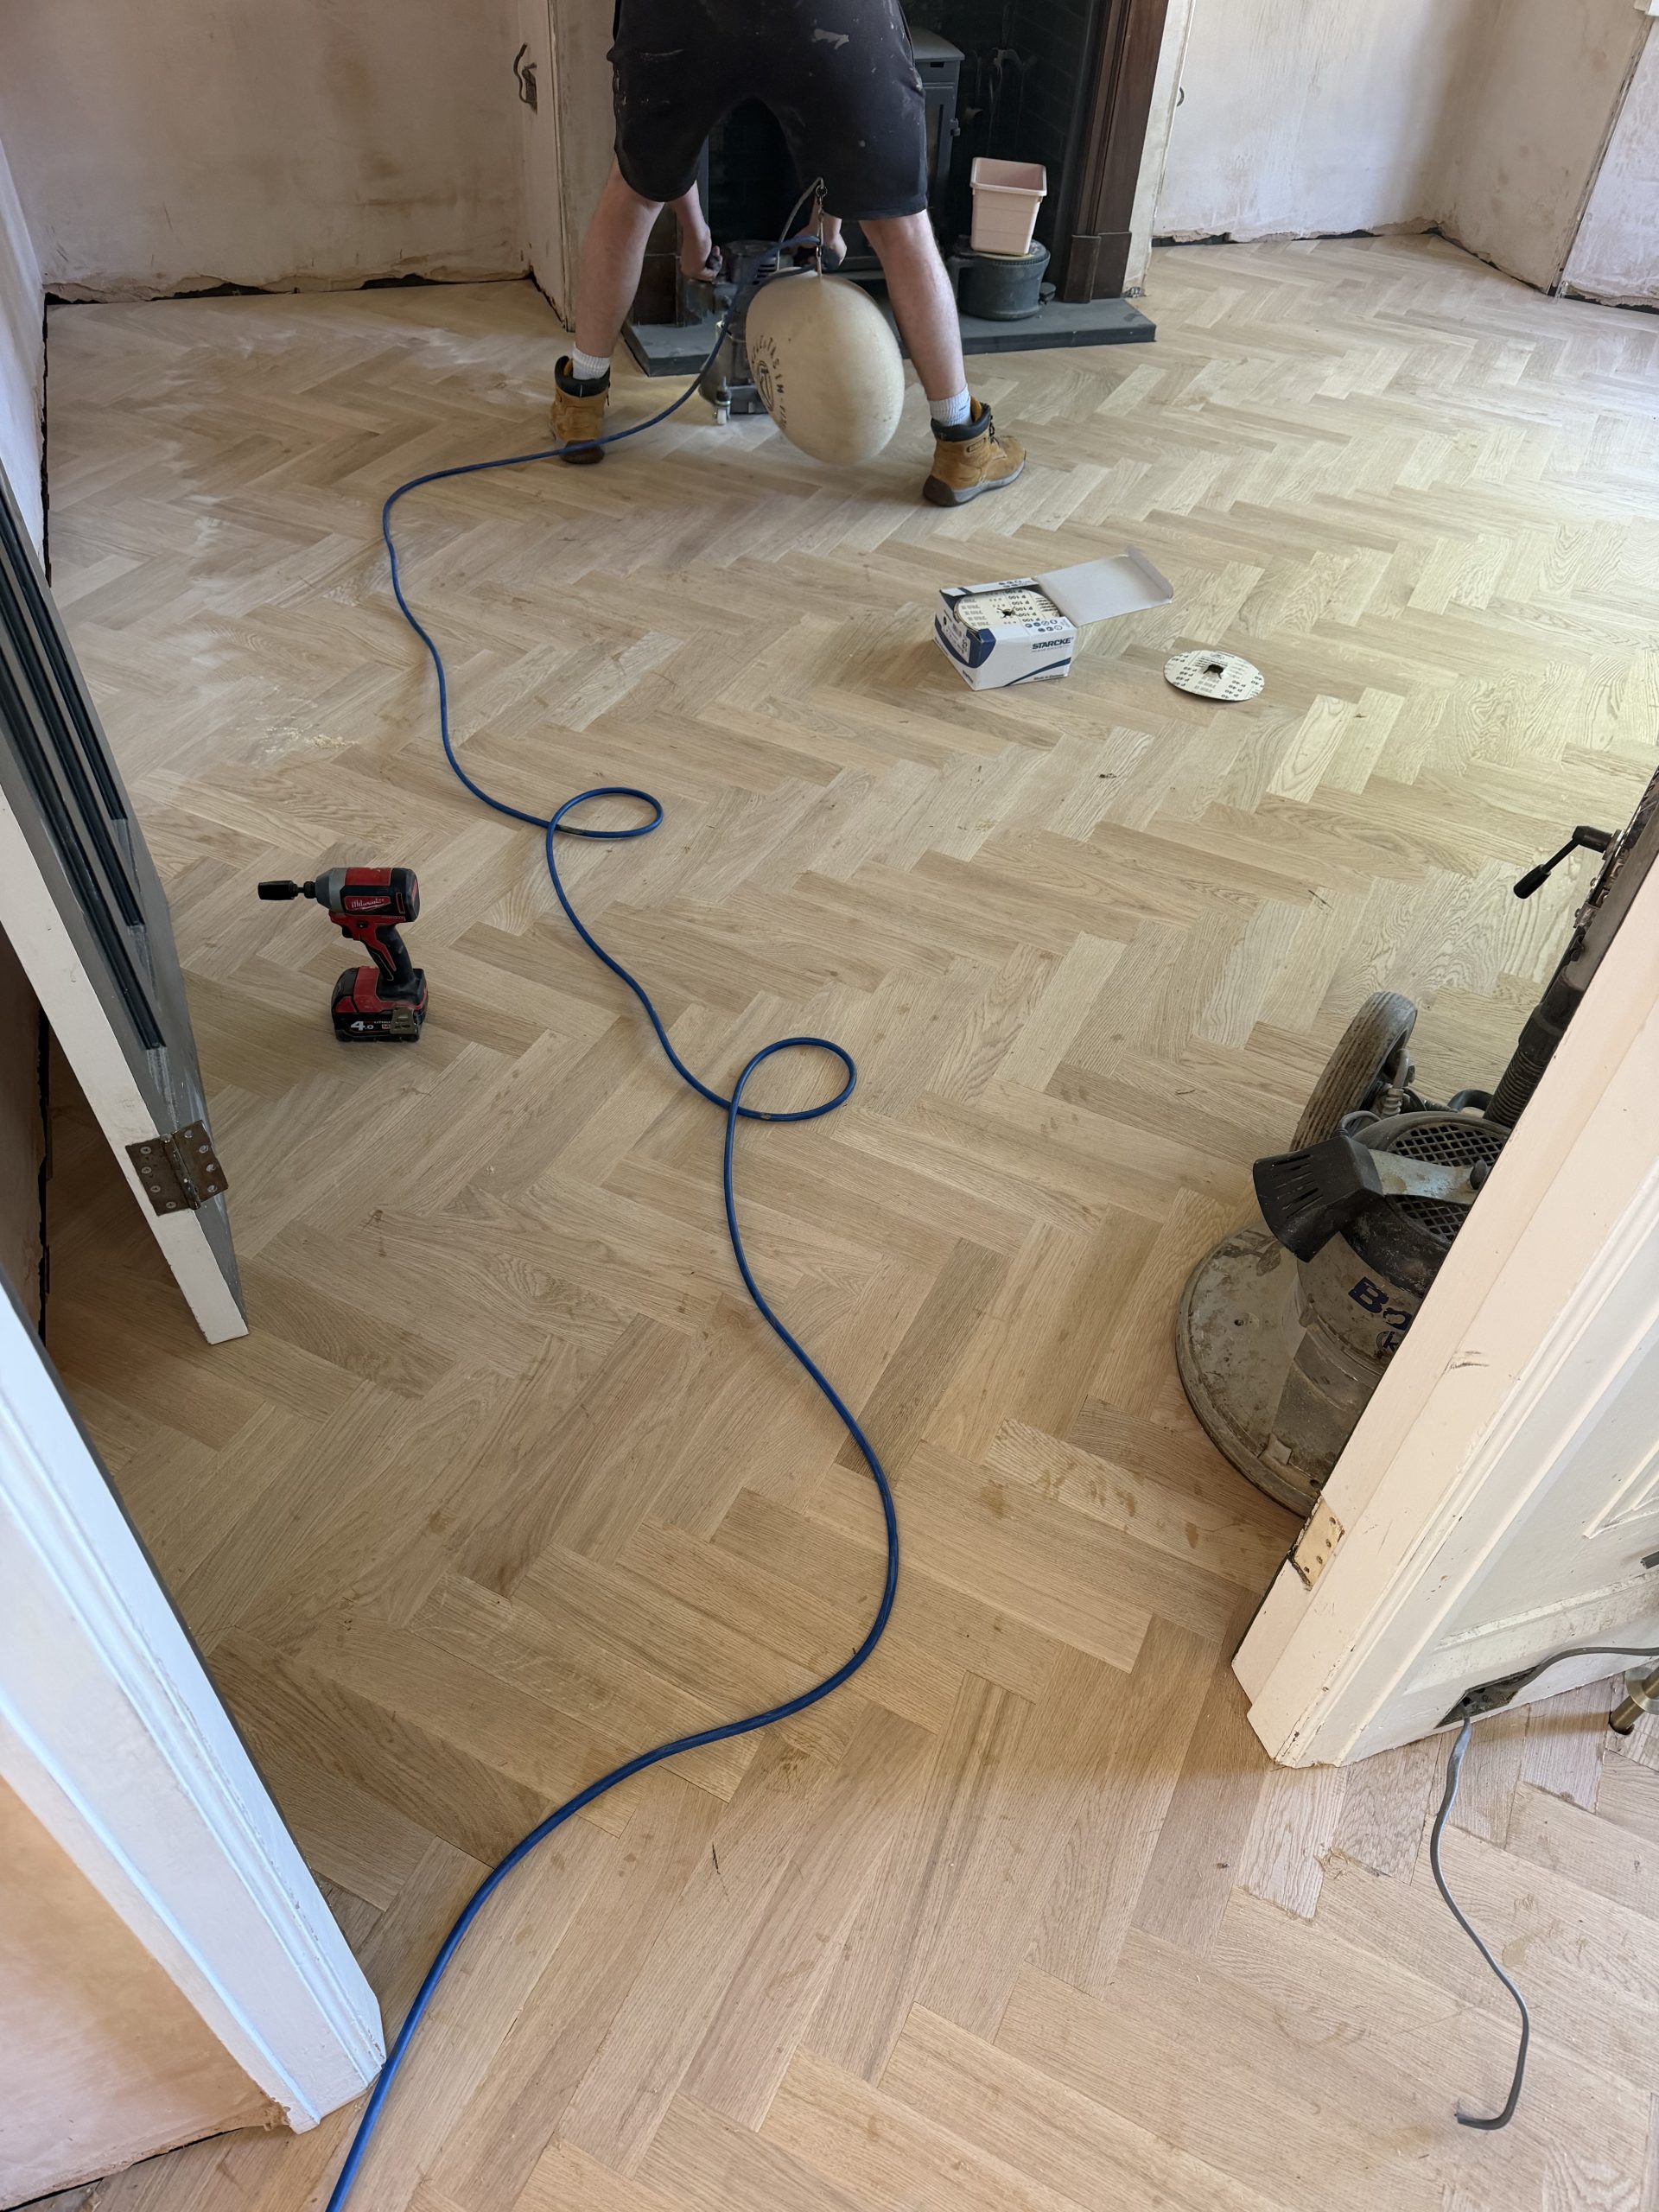
Once the installation was complete, the solid oak floor was sanded across the full ground floor to create a consistent surface between the individual blocks and adjoining rooms.
A selection of coloured oil samples was then applied directly to the oak so the customer could see how each option looked on the actual floor. Once their preferred colour had been chosen, the selected oil was applied throughout, bringing out the grain and natural variation within the oak while giving the finished floor the tone the customer wanted.
Finished Floor
The completed floor runs continuously throughout the ground floor, linking the hallway, living spaces and kitchen with the same solid oak herringbone pattern.
The customer-selected coloured oil gives the oak a warmer, deeper tone while allowing the natural grain and variation between the individual blocks to remain visible throughout the floor.